LindaLoner

BEDS4
BATHS2 full 1 partial
SQUARE FEET2,862
MLS#1541452
STATUSActive
PROPERTY TYPEResidential - Single Family
SUBDIVISIONAshton View
NEIGHBORHOODCounty
Property Description
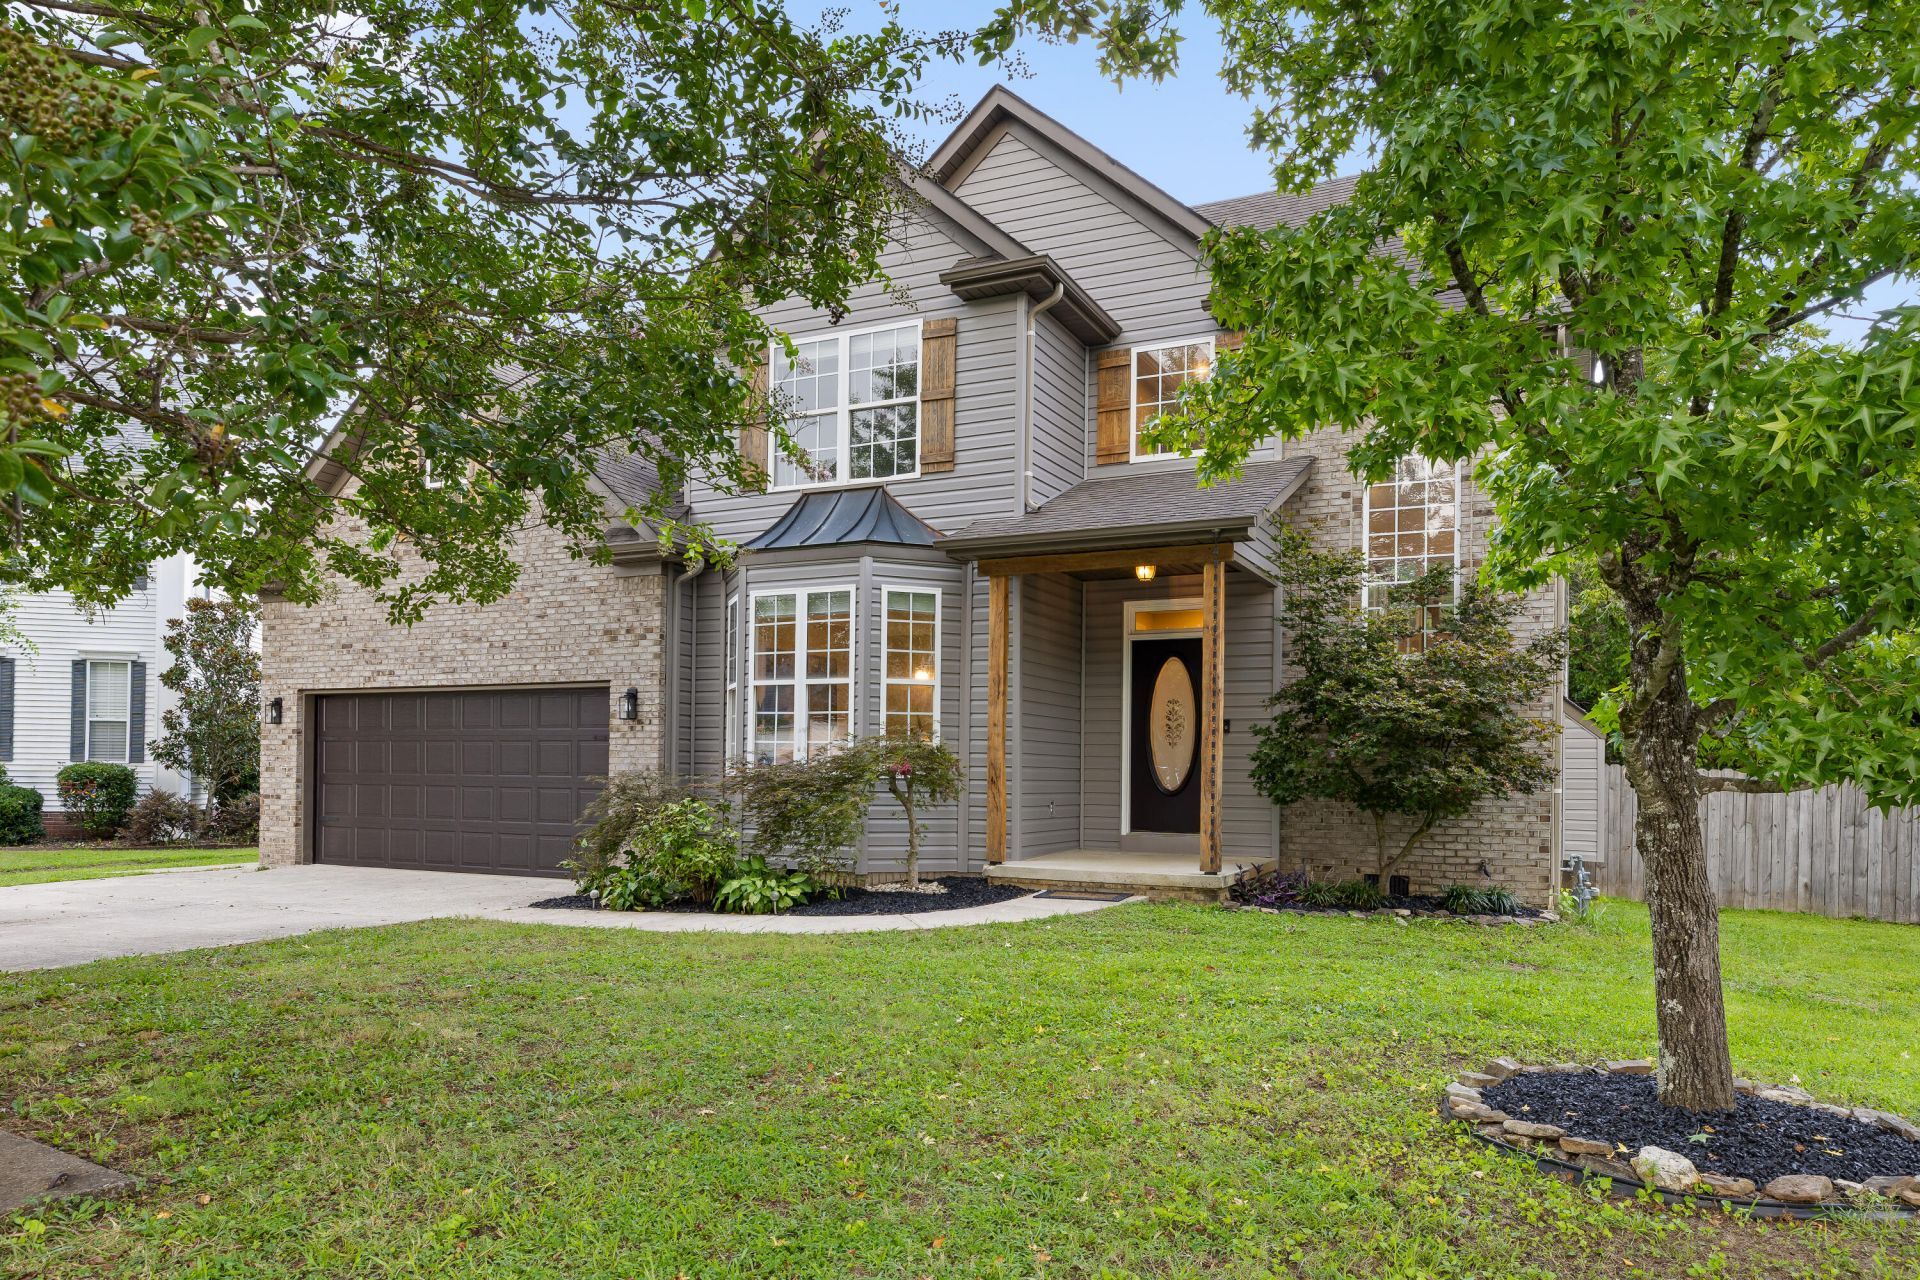
Sanctuary in the Suburbs. Get the best of both worlds - community and seclusion. This beautifully updated home is located at the end of the street but also nestled against a year-round creek that winds along the back of the property. You can relax outside under the shade of a pergola surrounded by mature black bamboo or rest to the therapeutic sounds of gently murmuring water as you swing in a cozy hammock. Inside, this home is bright and open with 22' ceilings in the living room. It is updated with 5'' site-finished hardwood floors, marble kitchen counters, new paint, new carpet, walk-in closets with closet systems. The master bath is immaculately upgraded with custom spa shower, separate soaking tub, and new tile throughout. If you work from home, you can retreat into one of two offices for some quiet isolation during Zoom calls. This captivating home is zoned for and right around the corner from Westview Elementary and East Hamilton High School.
Property Features
Property Type: Residential - Single Family
Basement: Crawl Space
Cooling: Central Air, Multi Units, Whole House Fan
Fireplaces: 1
Fuel Type: Gas
Garage: 2 car attached
Heating: Central, Natural Gas
Home Style: Contemporary
Lot Size: 0.26 Acres
Taxes: $1,824
Year Built: 2000
Feature Descriptions
Appliances: Convection Oven, Dryer, Double Oven, Dishwasher, Free-Standing Electric Range, Gas Water Heater, Humidifier, Microwave, Refrigerator, Washer
Days on Site: 2
Exterior: Brick, Vinyl Siding
Exterior Amenities: Fire Pit, Lighting
Fireplace: Gas Log, Great Room
Flooring: Carpet, Hardwood, Tile
Interior Amenities: Bidet, Double Vanity, Eat-in Kitchen, High Ceilings, Pantry, Primary Downstairs, Soaking Tub, Walk-In Closet(s), Double Shower, Separate Shower, Tub/shower Combo, En Suite, Breakfast Room, Connected Shared Bathroom
Laundry: Electric Dryer Hookup, Gas Dryer Hookup, Laundry Room, Washer Hookup
Lot: Cul-De-Sac, Level
Lot Dimensions: 45.18X247.46
Parcel #: 172h G 025.01
Parking: Garage Door Opener, Garage Faces Front, Kitchen Level
Patio/Porch: Deck, Patio, Porch
Special View Info: Creek/Stream
Utilities: Cable Available, Electricity Available, Phone Available, Underground Utilities
View: Creek/Stream
Windows: Vinyl Frames
Local Schools
High School: East Hamilton
Middle School: East Hamilton
Elementary School: Westview Elementary
Listed By / Shown By
Listed By
Agency Name: Keller Williams Realty
Agency Phone: 423-664-1900
Shown By
Agent Name: Linda Loner
Agent Phone: Cell: (706) 581-4228
Agency Title: Crye-Leike Real Estate Services

Source: CARMLS
Estimate Your Payment
Estimated Payment
$ 1,535.22 per month $1,222.95 Principal & Interest $152.00 Property Tax $160.27 Homeowner's InsuranceChange Payment Information
CONTACT ME


Privacy Policy / DMCA Notice / ADA Accessibility


This site is hosted, designed and copyright
© 1994 - 2026 by
Delta Media Group, Inc. -- Patent Pending --
9667 Ashton View Drive | MLS# 1541452
This single family home located at 9667 Ashton View Drive, Chattanooga, TN 37421 is currently listed for sale with an asking price of $549,500. This property was built in 2000 and has 4 bedrooms and 2 full and 1 partial baths with 2862 sq. ft. Ashton View Drive is located in the Ashton View subdivision. Search Ashton View real estate on lindaloner.crye-leike.com today.