LindaLoner

BEDS3
BATHS2 full
SQUARE FEET1,519
MLS#1537051
STATUSActive
PROPERTY TYPEResidential - Single Family
SUBDIVISIONMiddle Valley Forest
NEIGHBORHOODCounty
Property Description
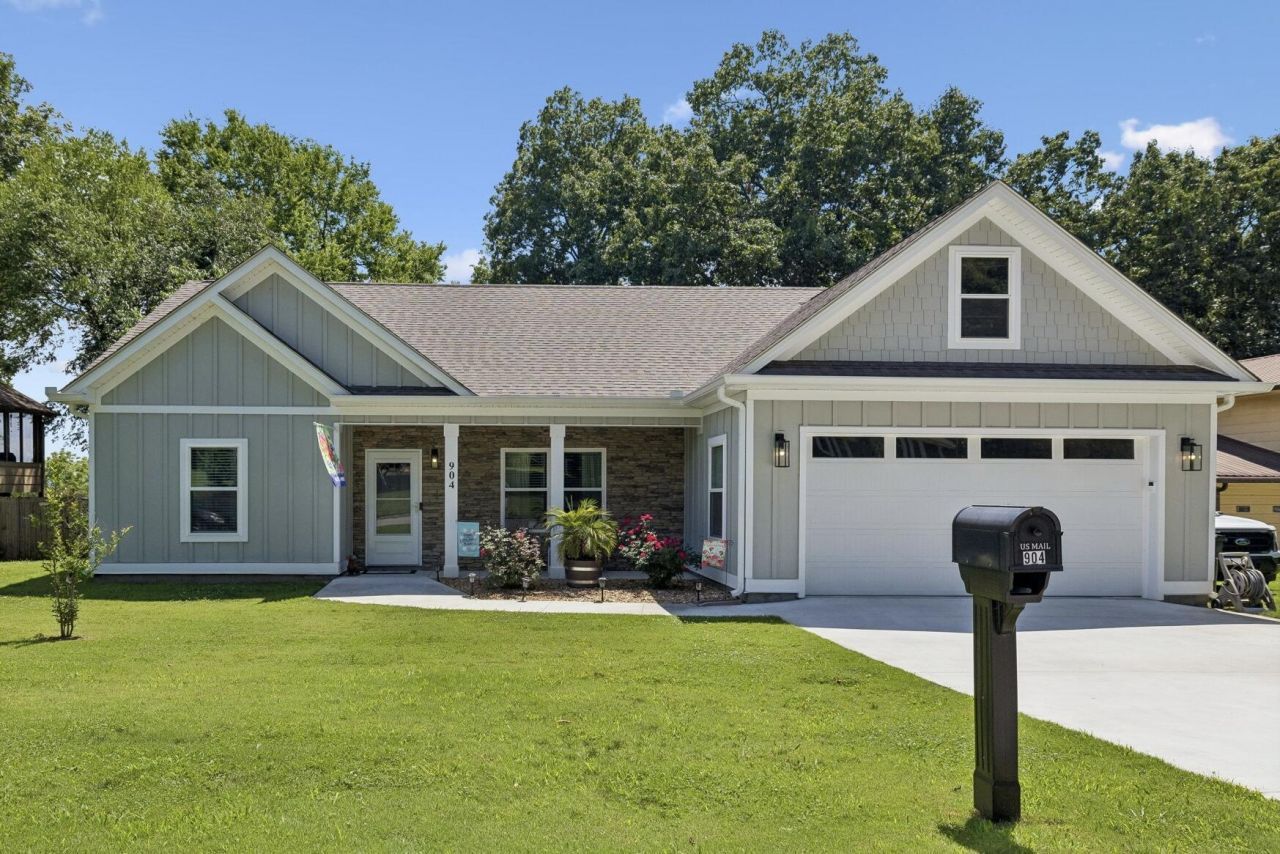
Pulling into the driveway to this absolutely perfect ONE year old, new home, the pride of ownership shines! This home has been VERY gently lived in with the owner adding additional upgraded features. Entering into the home from the rocking chair covered front porch walk inside to an open floor plan featuring 12-foot ceiling in the great room, which flows into the kitchen. The kitchen offers an eat up bar with seating for 4-5 people, All matching Whirlpool stainless steel appliances, quartz countertops, and a back door door leading to a covered screened in back porch overlooking a flawless back fenced in yard. It is perfect for family entertaining and pets.The home offers a split bedroom design with three bedrooms and two full bathrooms. The Primary bedroom includes two walk-in closets and the master bath offers double vanity and tile shower. The front loading 2 car garage (22' X 24'') is spotless and room for great storage. The current owners have made many updates in the last year to include; 2'' faux wood blinds throughout, a new matching stainless Whirlpool refrigerator, a covered back porch and patio for entertaining, a new storage building for added outdoor storage (10X12).This home is turn key ready for move in. Storm doors front & backOther benefits to this home include no HOA fees, Hamilton County Taxes only (no city taxes). The yard offers professional grading and Bermuda sod. in the front & sides, The property is zoned for Middle Valley Elementary and Hixson Schools.This picture perfect 1 level home offers easy living with no steps with the exception of a few off the back porch/deck. The buyer is responsible to do their due diligence to verify that all information is correct, accurate, and for obtaining any and all restrictions for the property.
Property Features
Property Type: Residential - Single Family
Cooling: Ceiling Fan(s), Electric
Fuel Type: Electric
Garage: 2 car attached
Heating: Central, Electric
Home Style: Contemporary, Ranch
Lot Size: 0.25 Acres
Taxes: $709
Feature Descriptions
Appliances: Convection Oven, Disposal, Dishwasher, Electric Range, Microwave, Oven, Refrigerator, Stainless Steel Appliance(s)
Common Amenities: None
Days on Site: 18
Exterior: Cement Siding, Stone
Exterior Amenities: Lighting, None, Rain Gutters, Storage
Flooring: Luxury Vinyl, Tile
Interior Amenities: Cathedral Ceiling(s), Ceiling Fan(s), Double Vanity, Eat-in Kitchen, Open Floorplan, Pantry, Recessed Lighting, Vaulted Ceiling(s), Walk-In Closet(s), Tub/shower Combo, Split Bedrooms
Laundry: Electric Dryer Hookup, Laundry Room, Main Level, Washer Hookup
Lot: Back Yard, Cleared, Cul-De-Sac, Front Yard, Level, Near Golf Course
Lot Dimensions: 94.7X120.6
Parcel #: 092a A 020
Parking: Concrete, Driveway, Garage, Garage Door Opener, Garage Faces Front
Patio/Porch: Covered, Deck, Front Porch, Rear Porch, Screened, Porch - Screened, Porch - Covered
Utilities: Electricity Connected, Water Connected
Windows: Blinds, Insulated Windows, Window Treatments
Room Sizes
Great Room: 19.9 X 16.17 Level - First
Bedroom: 12.33 X 11.08 Level - First
Bedroom: 12.33 X 11.08 Level - First
Laundry: 6 X 5.42 Level - First
Primary Bedroom: 13.83 X 14.42 Level - First
Local Schools
High School: Hixson High
Middle School: Hixson Middle
Elementary School: Middle Valley Elementary
Listed By / Shown By
Listed By
Agency Name: Better Homes and Gardens Real Estate Signature Brokers
Agency Phone: 423-362-4444
Shown By
Agent Name: Linda Loner
Agent Phone: Cell: (706) 581-4228
Agency Title: Crye-Leike Real Estate Services

Source: CARMLS
Estimate Your Payment
Estimated Payment
$ 1,055.91 per month $881.32 Principal & Interest $59.08 Property Tax $115.50 Homeowner's InsuranceChange Payment Information
CONTACT ME


Privacy Policy / DMCA Notice / ADA Accessibility


This site is hosted, designed and copyright
© 1994 - 2026 by
Delta Media Group, Inc. -- Patent Pending --
904 Wesley Drive | MLS# 1537051
This single family home located at 904 Wesley Drive, Hixson, TN 37343 is currently listed for sale with an asking price of $396,000. This property has 3 bedrooms and 2 full baths with 1519 sq. ft. Wesley Drive is located in the Middle Valley Forest subdivision. Search Middle Valley Forest real estate on lindaloner.crye-leike.com today.