LindaLoner

BEDS4
BATHS3 full
SQUARE FEET2,663
MLS#1533093
STATUSContingent
PROPERTY TYPEResidential - Single Family
SUBDIVISIONDeerhead Resort
Property Description
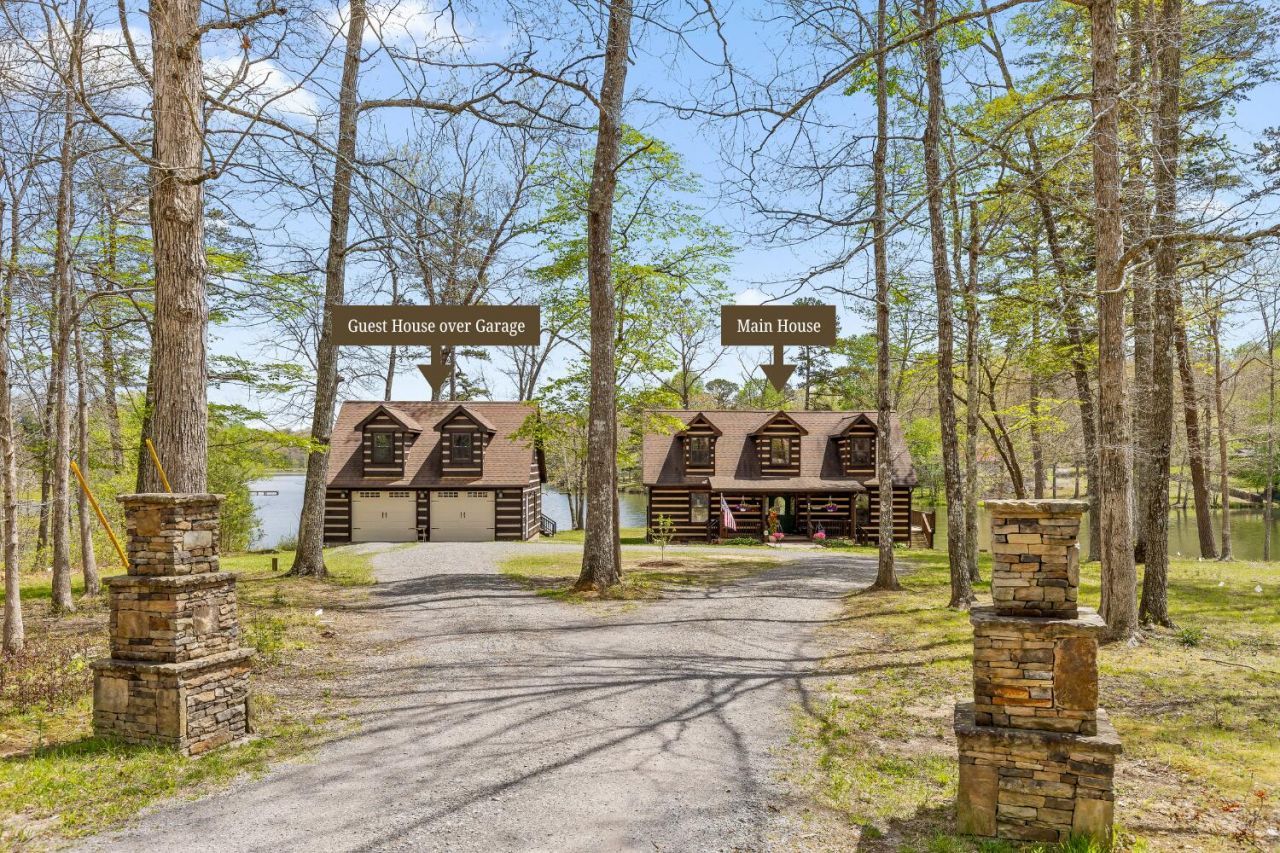
Welcome to a property that simply doesn't come around twice.Perfectly positioned on a rare peninsula in Deerhead Resort, this fully renovated lakefront retreat is surrounded by water, nature, and a level of peace that feels worlds away from everything else. Set on a double lot, it offers space, privacy, and a setting that is nearly impossible to replicate.From the moment you arrive, it's clear this is different. The water wraps around you. The stillness is real. And whether it's the soft sounds of nature during the day or the calm, almost surreal atmosphere at night--this is the kind of place people search for and rarely find.Inside, the home has been thoughtfully transformed into a true turn-key escape. The great room makes an immediate impression with soaring vaulted ceilings and a stunning floor-to-ceiling handcrafted stone fireplace--the kind of centerpiece that defines the entire home. Natural light pours in, and every space feels intentional, warm, and inviting.The custom kitchen is both beautiful and functional, featuring granite countertops, custom cabinetry, stainless appliances including a gas range, and a large breakfast bar designed for gathering. It flows seamlessly into the main living area and out to the expansive outdoor spaces, making it ideal for entertaining or simply enjoying the setting.The main level features two large bedrooms along with a full bathroom, offering excellent flexibility for guests, office space, or convenient single-level living. Upstairs, the primary suite is tucked away in the loft, creating a private retreat that overlooks the living space below--quiet, elevated, and perfectly in tune with the home's design.Step outside and the experience only gets better. A large screened-in porch offers uninterrupted lake views, while the open-air grilling deck invites long evenings, slow mornings, and everything in between. This is where memories are made--effortlessly. The detached oversized garage is a standout feature, offering exceptional storage and functionality. Above it, a private guest retreat provides its own entrance, full bathroom, and plumbing in place for a kitchen--creating outstanding flexibility for guests, multi-generational living, or potential income-producing use.Every inch of this property has been carefully maintained and thoughtfully considered, creating a truly hassle-free transition for the next owner.The lake itself is just as special. With no gas engines allowed, it remains peaceful, clean, and beautifully preserved--ideal for kayaking, fishing, and enjoying the abundant wildlife that surrounds you.With optional HOA, minimal restrictions, and no limitations on short-term rentals, this is not just a home--it's a lifestyle, an investment, and a true escape all in one.Homes like this are not just rare--they're almost never available. The sellers never planned to leave, and if circumstances were different, they wouldn't be. Now, it's your opportunity to own something truly special.
Property Features
Property Type: Residential - Single Family
Cooling: Central Air, Electric, Multi Units, Window Unit(s)
Fireplaces: 1
Fuel Type: Propane
Garage: 2
Heating: Central, Propane
Lot Size: 1.00 Acres
Taxes: $1,867
Year Built: 1999
Feature Descriptions
Appliances: Dishwasher, Gas Range, Gas Water Heater, Microwave, Oven, Refrigerator
Common Amenities: Fishing, Lake
Days on Site: 35
Exterior: Log
Exterior Amenities: Fire Pit, Private Yard, Rain Gutters
Fireplace: Gas Log, Great Room
Flooring: Hardwood
Interior Amenities: Breakfast Bar, Entrance Foyer, Eat-in Kitchen, Granite Counters, High Ceilings, In-Law Floorplan, Pantry, Walk-In Closet(s), Tub/shower Combo, En Suite, Whirlpool Tub
Laundry: Laundry Closet, Electric Dryer Hookup, Gas Dryer Hookup, Washer Hookup
Lot: Lake on Lot, Level, Other, Views, Waterfront, Rural
Lot Dimensions: 122 x 514 x 149 x 239
Parcel #: 039i B 014.00
Parking: Garage Door Opener, Garage Faces Front
Patio/Porch: Covered, Deck, Patio, Porch, Rear Porch, Screened, Porch - Screened, Porch - Covered
Special View Info: Other, Water
Utilities: Cable Available, Electricity Available, Phone Available, Propane, Water Connected
View: Other, Water
Windows: Vinyl Frames
Local Schools
High School: Sequatchie High
Middle School: Sequatchie Middle
Elementary School: Griffith Elementary School
Listed By / Shown By
Listed By
Agency Name: Rogue Real Estate Company llc
Agency Phone: 423-715-0075
Shown By
Agent Name: Linda Loner
Agent Phone: Cell: (706) 581-4228
Agency Title: Crye-Leike Real Estate Services

Source: CARMLS
Estimate Your Payment
Estimated Payment
$ 1,728.85 per month $1,390.98 Principal & Interest $155.58 Property Tax $182.29 Homeowner's InsuranceChange Payment Information
CONTACT ME


Privacy Policy / DMCA Notice / ADA Accessibility


This site is hosted, designed and copyright
© 1994 - 2026 by
Delta Media Group, Inc. -- Patent Pending --
844 Fawn Circle | MLS# 1533093
This single family home located at 844 Fawn Circle, Dunlap, TN 37327 is currently listed for sale with an asking price of $625,000. This property was built in 1999 and has 4 bedrooms and 3 full baths with 2663 sq. ft. Fawn Circle is located in the Deerhead Resort subdivision. Search Deerhead Resort real estate on lindaloner.crye-leike.com today.