LindaLoner

BEDS4
BATHS2 full 1 partial
SQUARE FEET3,100
MLS#1534808
STATUSActive
PROPERTY TYPEResidential - Single Family
SUBDIVISIONInverness
NEIGHBORHOODChattanooga
Property Description
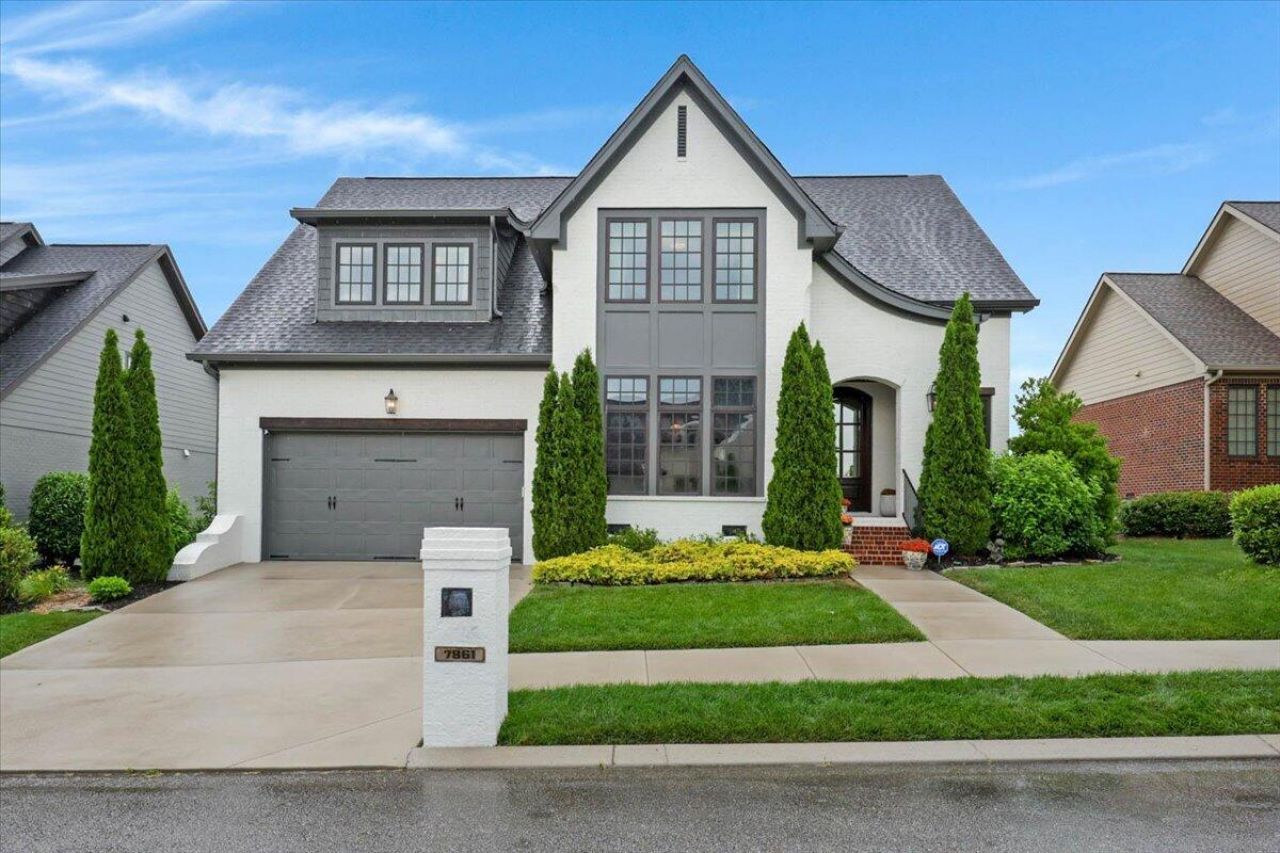
Located on a quiet cul-de-sac in East Brainerd, this Waters-Holland 4-bedroom, 2 full and 1 half bath home offers approximately 3,100 square feet with a functional layout and quality finishes throughout. Conveniently located near I-75, Hamilton Place Mall, shopping, dining, and everything East Brainerd has to offer. The main level features hardwood floors, a formal dining room, powder room, laundry room, and a great room with coffered ceilings that opens to the gourmet eat-in kitchen. The kitchen includes granite countertops, a breakfast bar, stainless steel Bosch Benchmark and 800 Series appliances, including a convection oven, steam convection oven, dishwasher, and 36-inch induction cooktop. A butler's pantry with beverage center and plumbing for an ice maker adds additional prep and entertaining space.The primary suite is located on the main level and includes a walk-in closet, double vanities, soaking tub, and large walk-in shower.Upstairs offers a loft area with built-ins ideal for office or study space, three additional bedrooms, a Jack and Jill bathroom, and a large bonus room with built-ins and a beverage bar, perfect for a media room, game room, or additional entertaining space. Outdoor features include a screened porch, patio area, and fenced backyard.If you're looking for space, convenience, and quality craftsmanship in East Brainerd, this home is a must-see. Contact us today to schedule your private showing or learn more about everything this beautiful property has to offer.
Property Features
Property Type: Residential - Single Family
Basement: Crawl Space
Cooling: Central Air, Electric, Multi Units
Fuel Type: Gas
Garage: 2 car attached
Heating: Central, Natural Gas
Lot Size: 0.14 Acres
Taxes: $5,596
Feature Descriptions
Appliances: Bar Fridge, Convection Oven, Disposal, Dishwasher, Induction Cooktop, Range Hood, Stainless Steel Appliance(s), Tankless Water Heater, Wall Oven
Association/Condo Fee: 170
Common Amenities: None
Days on Site: 12
Exterior: Brick, HardiPlank Type, Stone, Fiber Cement
Exterior Amenities: None
Fireplace: Gas Log, Great Room
Flooring: Carpet, Hardwood, Luxury Vinyl, Tile
HOA Y/N: Yes
Interior Amenities: Built-in Features, Bookcases, Chandelier, Crown Molding, Coffered Ceiling(s), Dry Bar, Double Vanity, Entrance Foyer, Eat-in Kitchen, Granite Counters, High Ceilings, High Speed Internet, Kitchen Island, Open Floorplan, Pantry, Primary Downstairs, Recessed Lighting, Soaking Tub, Sound System, Storage, Walk-In Closet(s), Wired for Data, Wired for Sound, Separate Shower, Tub/shower Combo, En Suite, Breakfast Nook, Separate Dining Room, Connected Shared Bathroom
Laundry: Electric Dryer Hookup, Main Level, Washer Hookup
Lot: Cul-De-Sac, Level, Sprinklers In Front, Sprinklers In Rear
Lot Dimensions: 69.01X92.43
Parcel #: 149b C 027.05
Parking: Garage, Garage Door Opener, Garage Faces Front, Kitchen Level
Patio/Porch: Patio, Rear Porch, Porch - Screened, Porch - Covered
Utilities: Cable Connected, Electricity Connected, Natural Gas Connected, Sewer Connected, Underground Utilities
Windows: Blinds, Insulated Windows, Low-Emissivity Windows, Tinted Windows
Local Schools
High School: Ooltewah
Middle School: Ooltewah Middle
Elementary School: Bess T. Shepherd Elementary
Listed By / Shown By
Listed By
Agency Name: Zach Taylor - Chattanooga
Agency Phone: 855-261-2233
Shown By
Agent Name: Linda Loner
Agent Phone: Cell: (706) 581-4228
Agency Title: Crye-Leike Real Estate Services

Source: CARMLS
Estimate Your Payment
Estimated Payment
$ 2,291.33 per month $1,613.54 Principal & Interest $466.33 Property Tax $211.46 Homeowner's InsuranceChange Payment Information
CONTACT ME


Privacy Policy / DMCA Notice / ADA Accessibility


This site is hosted, designed and copyright
© 1994 - 2026 by
Delta Media Group, Inc. -- Patent Pending --
7861 Eden Court | MLS# 1534808
This single family home located at 7861 Eden Court, Chattanooga, TN 37421 is currently listed for sale with an asking price of $725,000. This property has 4 bedrooms and 2 full and 1 partial baths with 3100 sq. ft. Eden Court is located in the Inverness subdivision. Search Inverness real estate on lindaloner.crye-leike.com today.