LindaLoner

BEDS3
BATHS2 full 1 partial
SQUARE FEET1,980
MLS#1513517
STATUSActive
PROPERTY TYPEResidential - Single Family
SUBDIVISIONGrasshopper Ests
NEIGHBORHOODCounty
Property Description
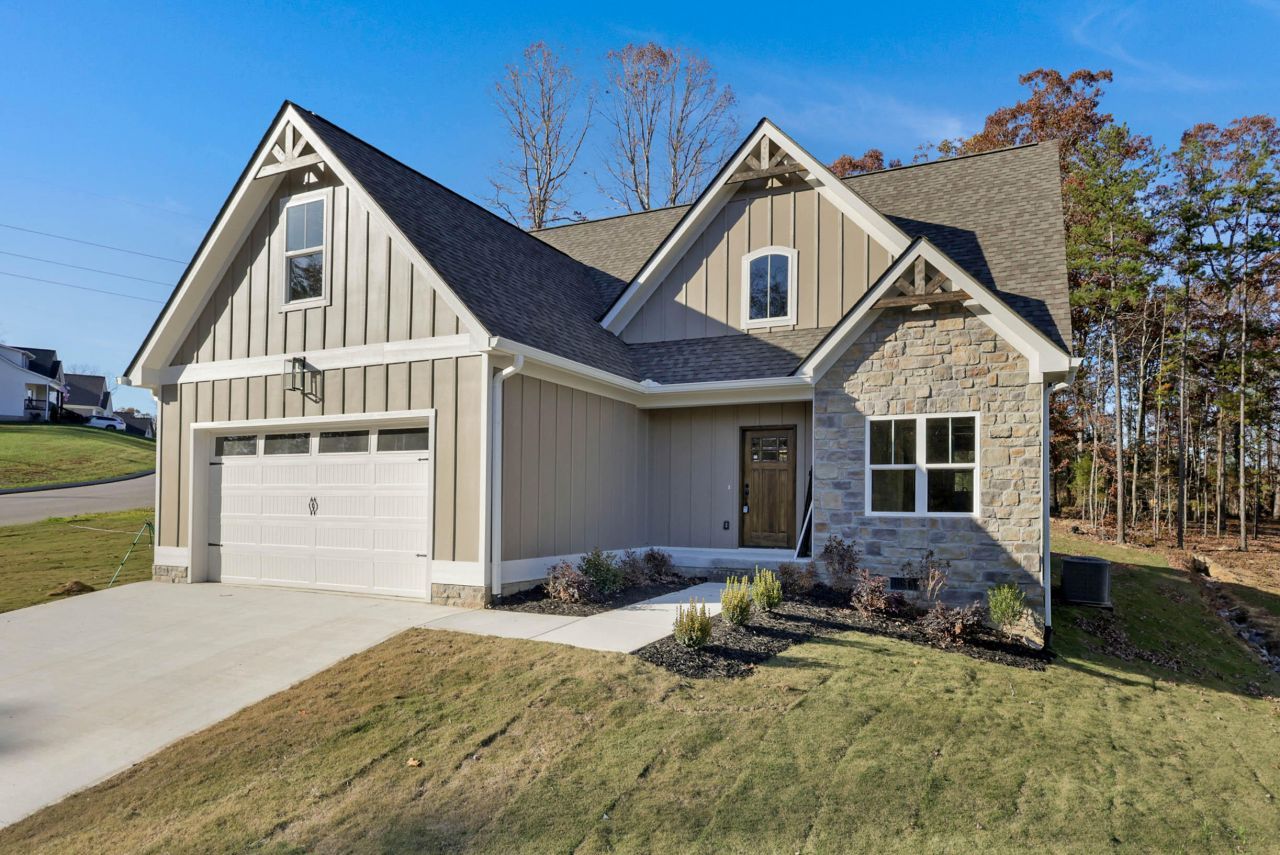
Welcome to 7585 Peytons Rise Way - Your Dream Home in Grasshopper Estates!Nestled on a spacious 0.82-acre lot in the sought-after Grasshopper Estates community, this beautiful 3-bedroom, 2.5-bathroom home offers the perfect blend of comfort, style, and privacy. With 1,980 square feet of well-designed living space, you'll find room for everyone to relax and enjoy.Step inside to a bright and inviting interior featuring an open floor plan, modern finishes, and ample natural light. The kitchen is both functional and stylish, complete with stainless steel appliances, plenty of cabinetry, and a large island perfect for casual meals or entertaining guests. The adjoining dining and living areas provide a seamless flow for everyday living.The spacious primary suite is a true retreat, offering a walk-in closet and a private bath with dual vanities, a soaking tub, and a separate shower. Two additional bedrooms and a half bath provide flexibility for guests, a home office, or a growing family.Outside, enjoy the peaceful surroundings from your covered back porch?ideal for morning coffee or evening gatherings. The large lot offers plenty of room for outdoor fun, gardening, or even future expansion.Located just a short drive from Cleveland, Ooltewah, and Chattanooga, this home delivers serene country living with convenient access to city amenities.Don't miss your chance to call this Georgetown gem home?schedule your private showing today!Owner/Agent- Personal Interest
Property Features
Property Type: Residential - Single Family
Cooling: Central Air, Ceiling Fan(s), Electric
Fireplaces: 1
Fuel Type: Electric
Garage: 2 car attached
Heating: Central, Electric
Lot Size: 0.82 Acres
Taxes: $195
Feature Descriptions
Appliances: Dishwasher, Electric Water Heater, Free-Standing Electric Range, Microwave
Common Amenities: None
Days on Site: 409
Exterior: Stone, Fiber Cement
Exterior Amenities: Rain Gutters
Fireplace: Gas Log, Living Room
Flooring: Carpet, Luxury Vinyl, Tile
Interior Amenities: Ceiling Fan(s), Kitchen Island, Primary Downstairs, Walk-In Closet(s), Separate Shower, Tub/shower Combo, Breakfast Room, Separate Dining Room
Laundry: Electric Dryer Hookup, Laundry Room, Washer Hookup
Lot: Back Yard, Front Yard, Gentle Sloping, Level
Lot Dimensions: .82
Parcel #: 052g A 033
Parking: Driveway, Garage, Garage Door Opener, Garage Faces Front, Kitchen Level
Patio/Porch: Porch, Rear Porch
Special View Info: Neighborhood
Utilities: Cable Available, Electricity Connected, Phone Available, Underground Utilities, Water Connected
View: Neighborhood
Windows: Insulated Windows, Vinyl Frames
Local Schools
High School: Central High School
Middle School: Hunter Middle
Elementary School: Snow Hill Elementary
Listed By / Shown By
Listed By
Agency Name: Zach Taylor - Chattanooga
Agency Phone: 855-261-2233
Shown By
Agent Name: Linda Loner
Agent Phone: Cell: (706) 581-4228
Agency Title: Crye-Leike Real Estate Services

Source: CARMLS
Estimate Your Payment
Estimated Payment
$ 1,237.11 per month $1,079.40 Principal & Interest $16.25 Property Tax $141.46 Homeowner's InsuranceChange Payment Information
CONTACT ME


Privacy Policy / DMCA Notice / ADA Accessibility


This site is hosted, designed and copyright
© 1994 - 2026 by
Delta Media Group, Inc. -- Patent Pending --
7585 Peytons Rise Way | MLS# 1513517
This single family home located at 7585 Peytons Rise Way, Georgetown, TN 37336 is currently listed for sale with an asking price of $485,000. This property has 3 bedrooms and 2 full and 1 partial baths with 1980 sq. ft. Peytons Rise Way is located in the Grasshopper Ests subdivision. Search Grasshopper Ests real estate on lindaloner.crye-leike.com today.