LindaLoner

BEDS3
BATHS1 full
SQUARE FEET960
MLS#1538347
STATUSActive
PROPERTY TYPEResidential - Single Family
SUBDIVISIONValley View
Property Description
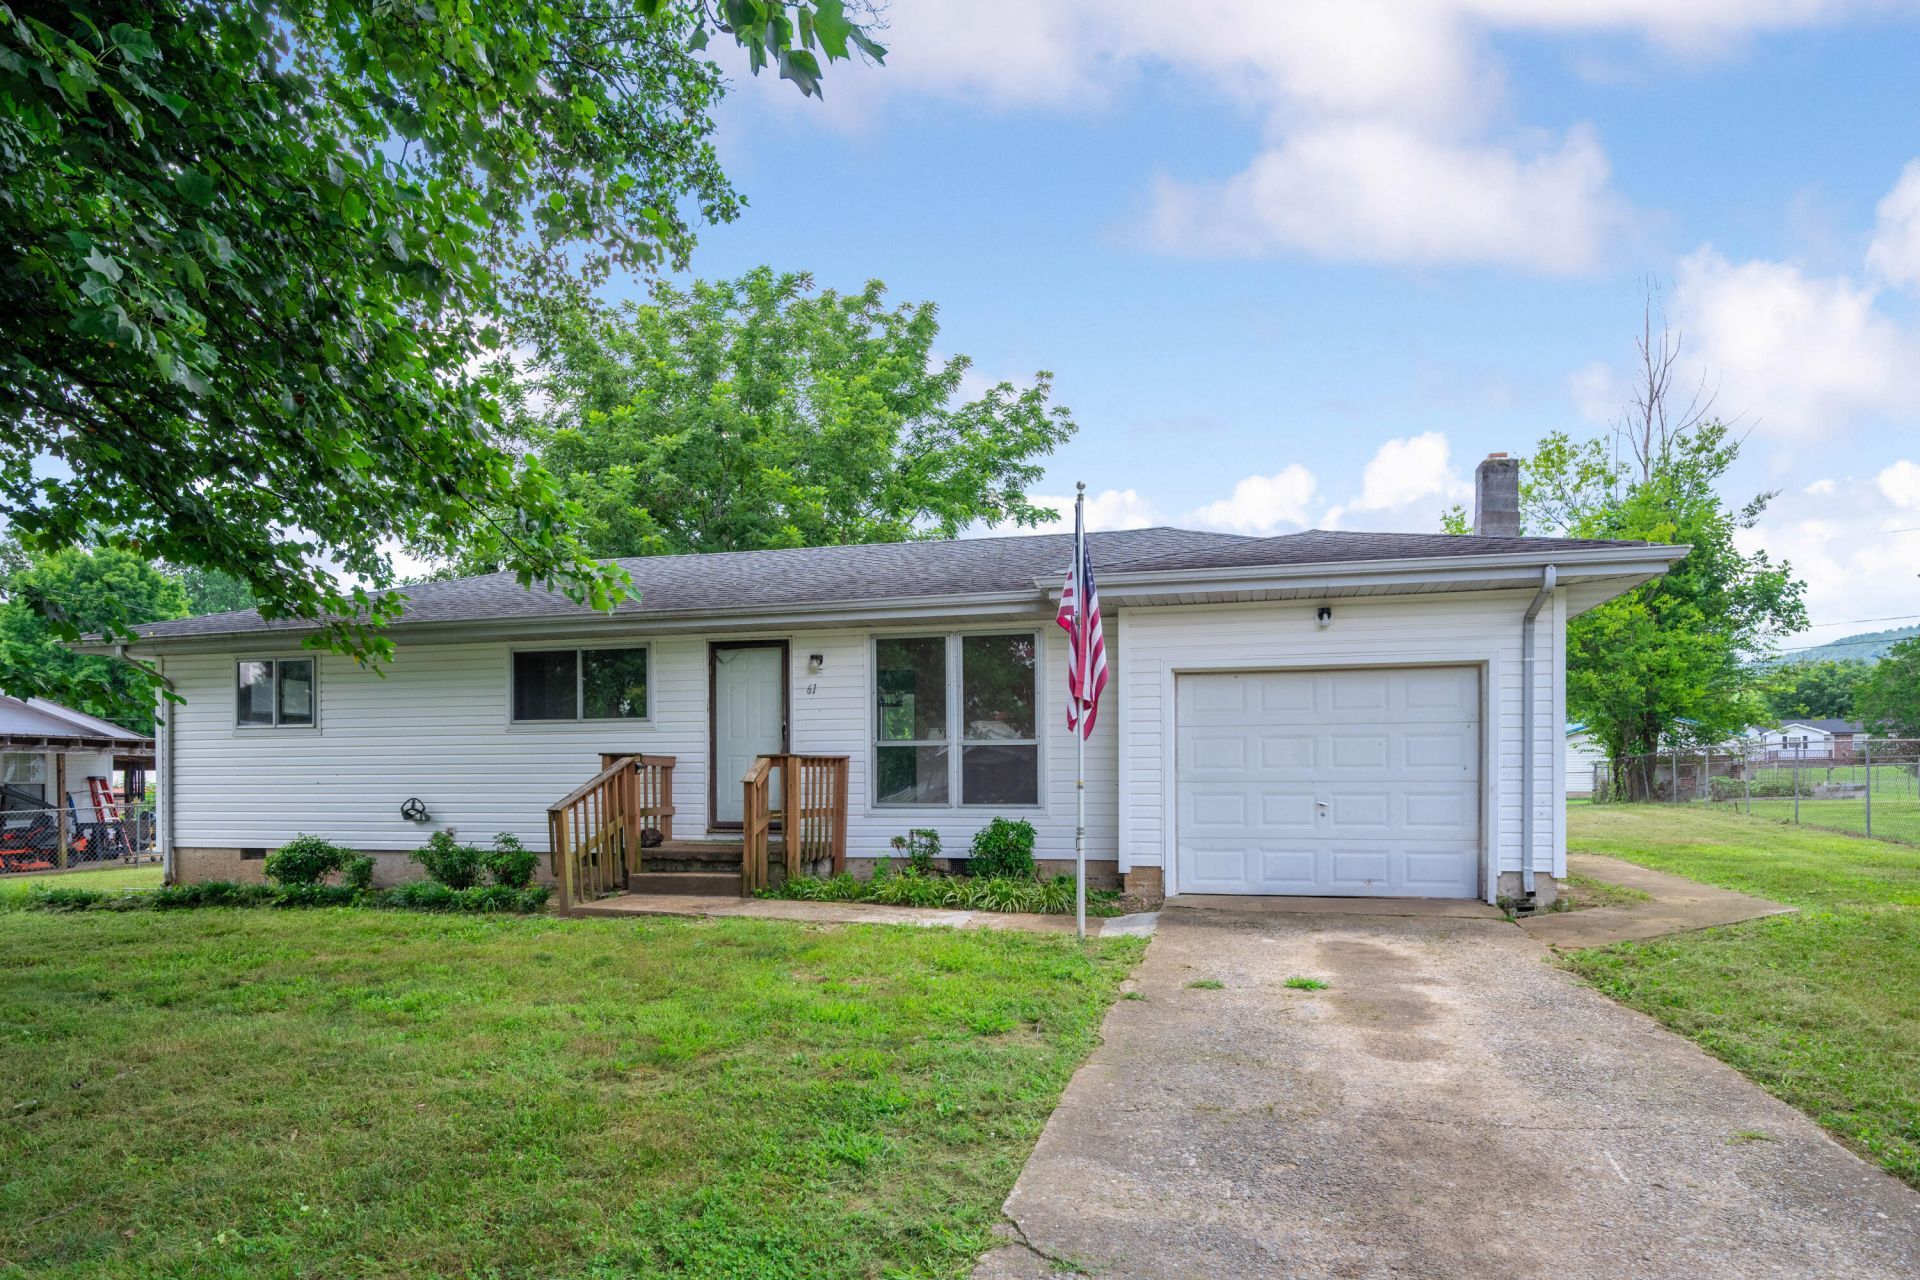
First time ever on the market! This 3-bedroom, 1-bath single-level home offers a great opportunity for first-time homebuyers or investors. Situated on a level lot, the property features a 1-car garage, a storage shed, and a functional layout ready for your personal touches. Conveniently located just minutes from schools, shopping, and everyday amenities. Don't miss your chance to make this home your own!
Property Features
Property Type: Residential - Single Family
Cooling: Central Air
Garage: 1
Lot Size: 0.31 Acres
Taxes: $652
Year Built: 1959
Feature Descriptions
Days on Site: 4
Exterior: Block, Vinyl Siding
Exterior Amenities: None
Lot Dimensions: 88X151X97X150
Parcel #: 048l G 01400 000
Parking: Driveway, Garage
Utilities: Cable Available, Electricity Connected, Phone Available
Local Schools
High School: Sequatchie High
Middle School: Sequatchie Middle
Elementary School: Griffith Elementary School
Listed By / Shown By
Listed By
Agency Name: Keller Williams Realty
Agency Phone: 423-664-1600
Shown By
Agent Name: Linda Loner
Agent Phone: Cell: (706) 581-4228
Agency Title: Crye-Leike Real Estate Services

Source: CARMLS
Estimate Your Payment
Estimated Payment
$ 519.77 per month $411.51 Principal & Interest $54.33 Property Tax $53.93 Homeowner's InsuranceChange Payment Information
CONTACT ME


Privacy Policy / DMCA Notice / ADA Accessibility


This site is hosted, designed and copyright
© 1994 - 2026 by
Delta Media Group, Inc. -- Patent Pending --
61 Standifer Circle | MLS# 1538347
This single family home located at 61 Standifer Circle, Dunlap, TN 37327 is currently listed for sale with an asking price of $184,900. This property was built in 1959 and has 3 bedrooms and 1 full baths with 960 sq. ft. Standifer Circle is located in the Valley View subdivision. Search Valley View real estate on lindaloner.crye-leike.com today.