LindaLoner

BEDS4
BATHS2 full
SQUARE FEET1,764
MLS#1538738
STATUSActive
PROPERTY TYPEResidential - Single Family
SUBDIVISIONFox Hollow
Property Description
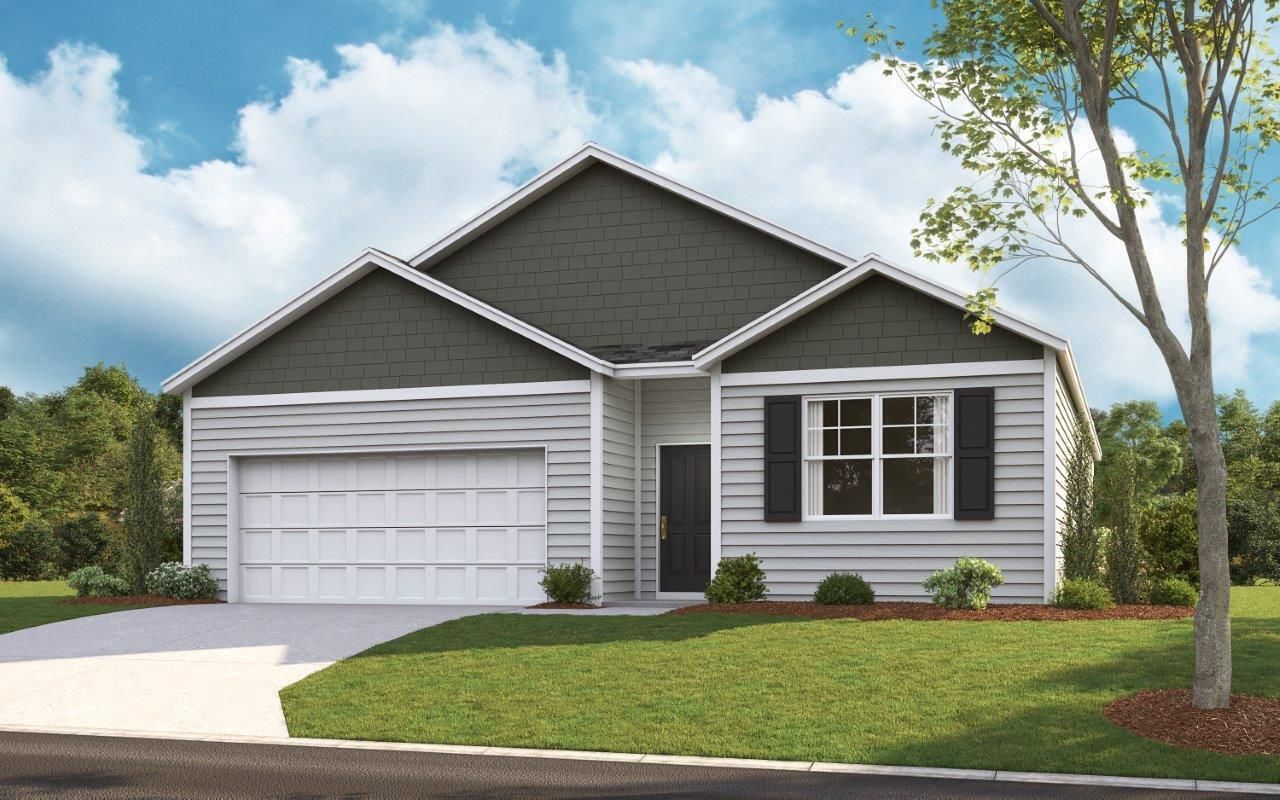
The Cali floor plan is available in the Fox Hollow community located in Dalton, Georgia. This single-story layout is designed to maximize living space with an open concept kitchen that overlooks the living area, dining room, and covered patio. Entertaining guests is a breeze, as this popular home features a spacious kitchen island and pantry for extra storage. The primary bedroom is located at the back of the home, off the living space, ensuring privacy. It comes with a walk-in closet and a spacious bathroom. At the front of the house, two more bedrooms share a second full bathroom. Across the hall, there is a fourth bedroom. This home offers ample space to fit all your needs.Home Is Connected Smart Home Package. Seller offering closing cost assistance to qualified buyers. Builder warranty included. See agent for details. Due to variations amongst computer monitors, actual colors may vary. Pictures, photographs, colors, features, and sizes are for illustration purposes only and will vary from the homes as built. Photos may include digital staging. Square footage and dimensions are approximate. Buyer should conduct his or her own investigation of the present and future availability of school districts and school assignments. *Taxes are estimated. Buyer to verify all information.
Property Features
Property Type: Residential - Single Family
Cooling: Central Air, Electric, Zoned
Fuel Type: Electric
Garage: 2 car attached
Heating: Central, Electric, Zoned
Home Style: Ranch
Lot Size: 0.17 Acres
Taxes: $2,108
Feature Descriptions
Appliances: Disposal, Dishwasher, Electric Range, Electric Water Heater, Microwave, Refrigerator
Association/Condo Fee: 400
Common Amenities: Other
Days on Site: 14
Exterior: Frame, Other, Vinyl Siding
Exterior Amenities: Rain Gutters, Smart Lock(s)
Flooring: Carpet, Luxury Vinyl
HOA Y/N: Yes
Interior Amenities: Double Vanity, Granite Counters, Open Floorplan, Pantry, Smart Home, Storage, Walk-In Closet(s), Breakfast Nook, Plumbed
Laundry: Electric Dryer Hookup, Laundry Room, Main Level, Washer Hookup
Lot: Back Yard, Front Yard
Lot Dimensions: 70 X 150
Parcel #: 00
Parking: Driveway, Garage, Garage Door Opener, Kitchen Level
Patio/Porch: Patio, Porch
Utilities: Cable Available, Electricity Connected, Phone Available, Sewer Connected, Underground Utilities, Water Connected
Windows: Blinds, Insulated Windows, Screens, Vinyl Frames
Local Schools
High School: Northwest Whitfield High
Middle School: New Hope Middle
Elementary School: Pleasant Grove Elementary
Listed By / Shown By
Listed By
Agency Name: D R Horton Realty of Georgia
Agency Phone: 678-509-0555
Shown By
Agent Name: Linda Loner
Agent Phone: Cell: (706) 581-4228
Agency Title: Crye-Leike Real Estate Services

Source: CARMLS
Estimate Your Payment
Estimated Payment
$ 950.48 per month $685.04 Principal & Interest $175.67 Property Tax $89.78 Homeowner's InsuranceChange Payment Information
CONTACT ME


Privacy Policy / DMCA Notice / ADA Accessibility


This site is hosted, designed and copyright
© 1994 - 2026 by
Delta Media Group, Inc. -- Patent Pending --
550 Fox Den Circle | MLS# 1538738
This single family home located at 550 Fox Den Circle, Dalton, GA 30721 is currently listed for sale with an asking price of $307,805. This property has 4 bedrooms and 2 full baths with 1764 sq. ft. Fox Den Circle is located in the Fox Hollow subdivision. Search Fox Hollow real estate on lindaloner.crye-leike.com today.