LindaLoner

BEDS3
BATHS3 full 1 partial
SQUARE FEET2,000
MLS#1527993
STATUSActive
PROPERTY TYPEResidential - Single Family
SUBDIVISIONCameron Harbor
NEIGHBORHOODChattanooga
Property Description
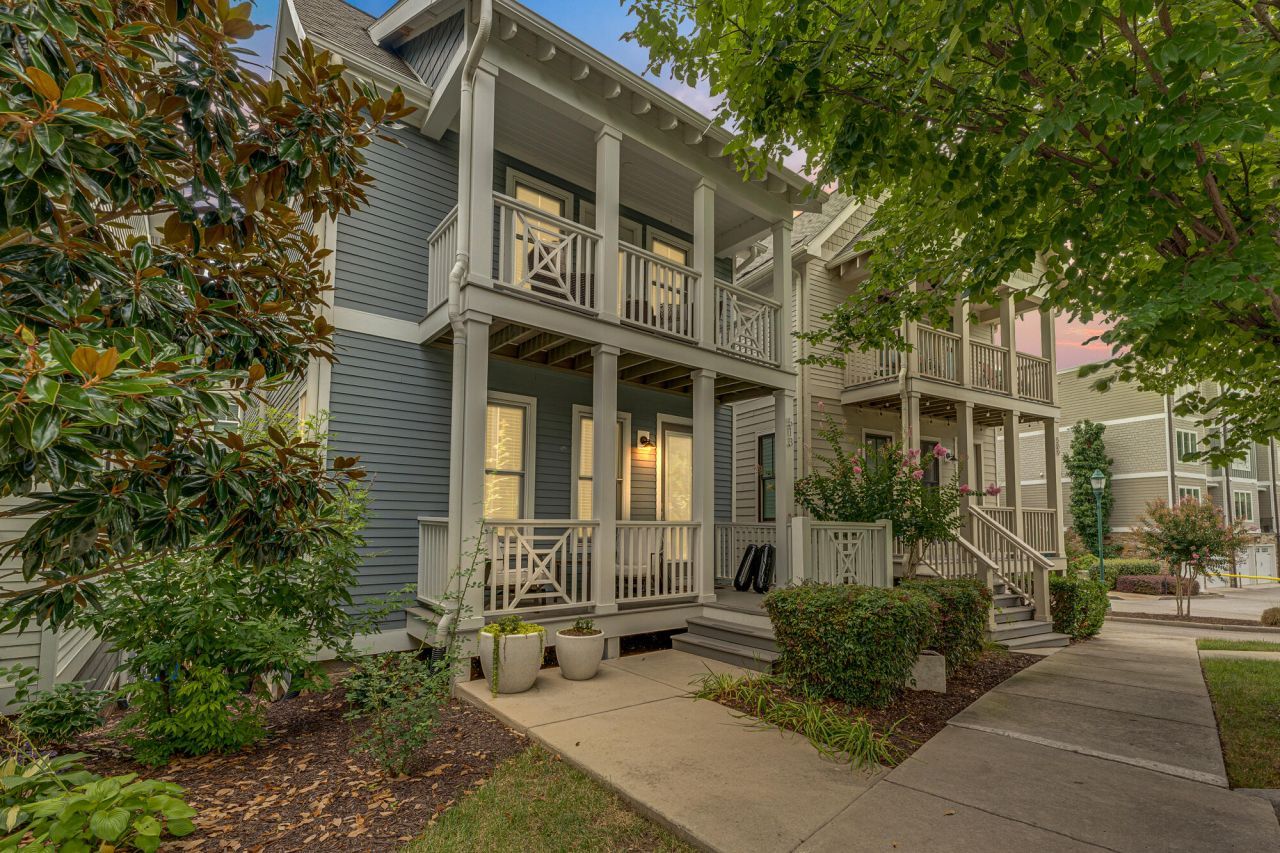
Welcome to 513 Mariner Way ? a charming cottage-style residence nestled in the highly coveted Cameron Harbor community along the scenic riverfront in Downtown Chattanooga. This beautifully designed 3-bedroom, 3.5-bath home effortlessly combines timeless character with modern comfort, offering an exceptional lifestyle just steps from the Tennessee River and the picturesque Riverwalk.From the moment you arrive, the home's inviting curb appeal sets the tone, featuring two gracious front porches?perfect for morning coffee or relaxing evenings. Both porches are finished with durable, low-maintenance composite decking for lasting enjoyment.Inside, the open-concept main level is filled with natural light and thoughtfully designed for both everyday living and entertaining. The spacious living and dining areas flow seamlessly into a coastal-inspired kitchen, complete with crisp white cabinetry, a stylish tile backsplash, granite countertops, a gas cooktop, stainless steel appliances, and a large island with bar seating?ideal for the home chef.Additional updates include floating bookshelves, designer light fixtures, and a custom artistic media center that brings personality and sophistication to the family room. A well-placed powder room adds convenience for guests.This home offers the perfect blend of comfort, style, and location?an urban retreat with easy access to Chattanooga's best dining, shopping, and outdoor experiences. Don't miss the opportunity to make it yours!
Property Features
Property Type: Residential - Single Family
Basement: Finished, Full
Basement: Yes
Cooling: Central Air, Electric, Multi Units
Fuel Type: Electric
Garage: 2 car attached
Heating: Central, Electric
Lot Size: 0.88 Acres
Taxes: $4,848
Feature Descriptions
Appliances: Disposal, Dishwasher, Electric Water Heater, Gas Range, Microwave, Wall Oven
Association/Condo Fee: 83
Common Amenities: Sidewalks
Days on Site: 112
Exterior: Fiber Cement
Exterior Amenities: None
Flooring: Hardwood, Tile
HOA Y/N: Yes
Interior Amenities: Cathedral Ceiling(s), Granite Counters, High Ceilings, High Speed Internet, Open Floorplan, Pantry, Primary Downstairs, Soaking Tub, Walk-In Closet(s), Separate Shower, Tub/shower Combo
Laundry: Laundry Closet, Electric Dryer Hookup, Gas Dryer Hookup, Washer Hookup
Lot: Level, Sprinklers In Front, Sprinklers In Rear, Split Possible
Lot Dimensions: IRR
Parcel #: 135n A 004 C105
Parking: Basement, Garage Door Opener, Off Street, Garage Faces Rear
Patio/Porch: Porch, Porch - Covered
Pool: Community
Special View Info: Mountain(s), Other
Utilities: Cable Available, Electricity Available, Phone Available, Sewer Connected, Underground Utilities
View: Mountain(s), Other
Windows: ENERGY STAR Qualified Windows, Insulated Windows, Vinyl Frames
Local Schools
High School: Howard School of Academics & Tech
Middle School: Orchard Knob Middle
Elementary School: Brown Elementary
Listed By / Shown By
Listed By
Agency Name: 1 Percent Lists Scenic City
Agency Phone: 423-355-5478
Shown By
Agent Name: Linda Loner
Agent Phone: Cell: (706) 581-4228
Agency Title: Crye-Leike Real Estate Services

Source: CARMLS
Estimate Your Payment
Estimated Payment
$ 2,228.99 per month $1,613.54 Principal & Interest $404.00 Property Tax $211.46 Homeowner's InsuranceChange Payment Information
CONTACT ME


Privacy Policy / DMCA Notice / ADA Accessibility


This site is hosted, designed and copyright
© 1994 - 2026 by
Delta Media Group, Inc. -- Patent Pending --
513 Mariner Way | MLS# 1527993
This single family home located at 513 Mariner Way, Chattanooga, TN 37402 is currently listed for sale with an asking price of $725,000. This property has 3 bedrooms and 3 full and 1 partial baths with 2000 sq. ft. Mariner Way is located in the Cameron Harbor subdivision. Search Cameron Harbor real estate on lindaloner.crye-leike.com today.