LindaLoner

BEDS4
BATHS2 full 1 partial
SQUARE FEET3,242
MLS#1534948
STATUSActive
PROPERTY TYPEResidential - Single Family
SUBDIVISIONBlack Creek Chattanooga
NEIGHBORHOODChattanooga
Property Description
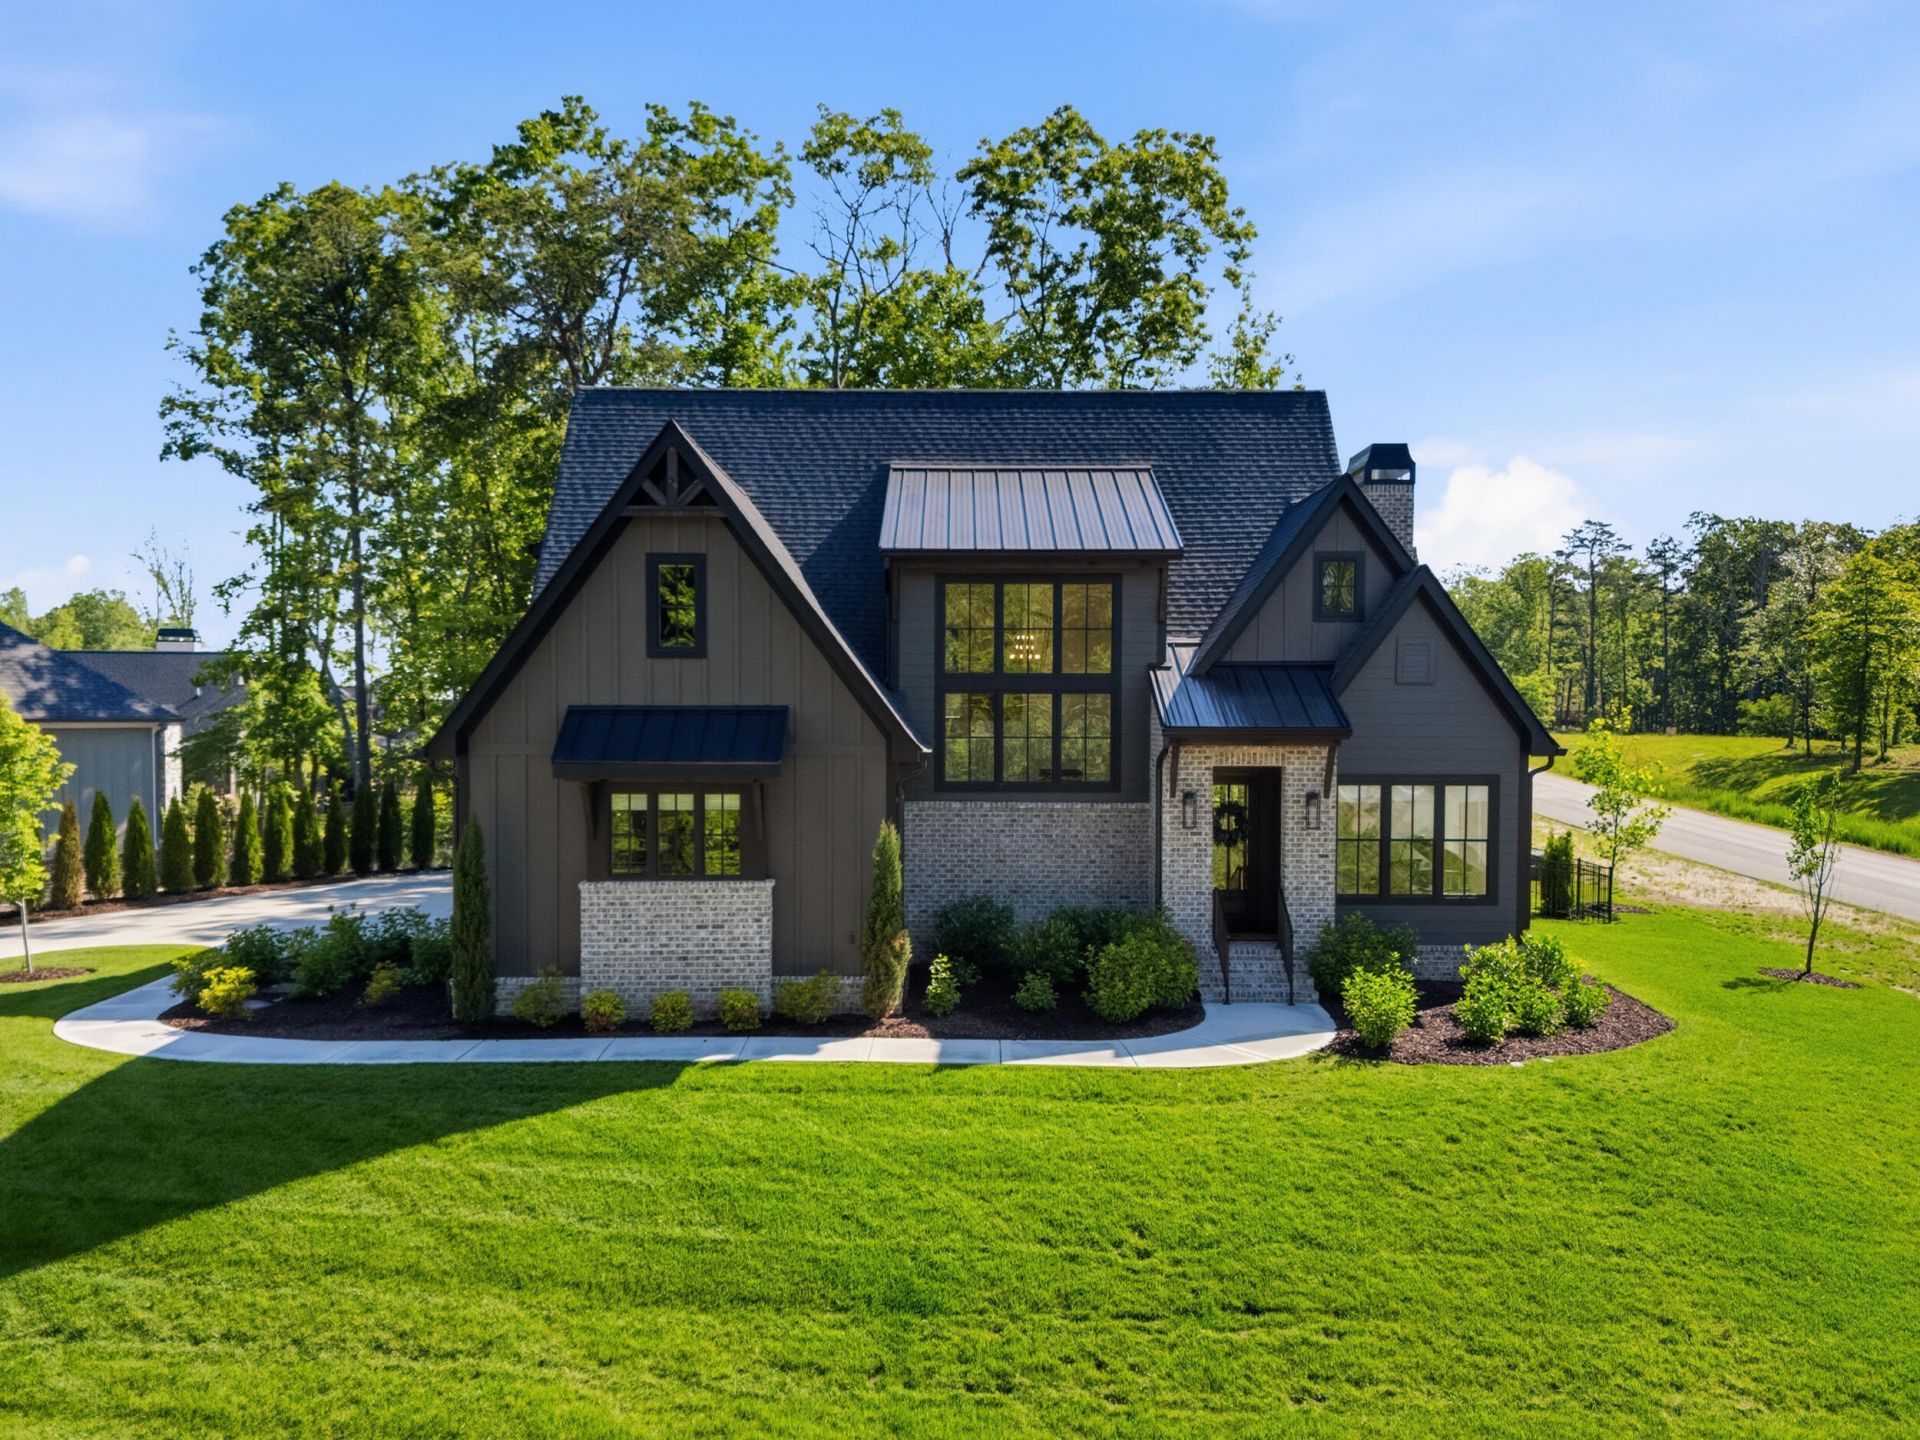
Mountaintop living at its finest in Black Creek. This 2024-built former builder model offers 3,242 sq ft of thoughtfully designed living space with 4 bedrooms and 2.5 baths, perched on one of Chattanooga's most exciting new addresses.As the original model home, every detail was curated to showcase the builder's best work--and the current owner has elevated it further with an impressive list of upgrades: custom Roman shades throughout, gas fireplace, built-in refrigerator with custom cabinetry, mature landscaping with added trees, expanded irrigation system, finished attic flooring for bonus storage, and a Tesla wall charger in the garage.The lifestyle is what sets Black Creek apart. The community's championship golf course is regarded as one of Tennessee's finest, paired with a resort-style clubhouse featuring a restaurant, pool, tennis, and pickleball courts at the base of the mountain. Up top, the next chapter is already underway: a brand-new mountaintop clubhouse and a walkable town center with shops and dining are planned just steps from your door.Model-home finishes, move-in ready, and a front-row seat to everything Black Creek is becoming.
Property Features
Property Type: Residential - Single Family
Basement: Crawl Space
Cooling: Central Air, Ceiling Fan(s)
Garage: 2 car attached
Heating: Central
Lot Size: 0.27 Acres
Taxes: $8,589
Feature Descriptions
Appliances: Built-In Gas Range, Dryer, Disposal, Dishwasher, Gas Range, Gas Water Heater, Microwave, Refrigerator, Range Hood, Stainless Steel Appliance(s), Tankless Water Heater
Association/Condo Fee: 170
Common Amenities: Clubhouse, Fitness Center, Golf, Pool, Restaurant, Sidewalks, Tennis Court(s), Pond, Pickleball
Days on Site: 7
Exterior: Brick, HardiPlank Type
Exterior Amenities: Private Yard
Flooring: Hardwood, Tile
HOA Y/N: Yes
Interior Amenities: Beamed Ceilings, Built-in Features, Ceiling Fan(s), Coffered Ceiling(s), Entrance Foyer, Eat-in Kitchen, High Ceilings, Kitchen Island, Open Floorplan, Pantry, Primary Downstairs, Vaulted Ceiling(s), Walk-In Closet(s), En Suite, Breakfast Room
Laundry: Laundry Room
Lot: Back Yard
Lot Dimensions: 130 X 100
Parcel #: 165b B 037
Parking: Garage
Patio/Porch: Porch - Covered
Utilities: Cable Available, Electricity Connected, Natural Gas Connected, Sewer Connected, Water Connected
Local Schools
High School: Lookout Valley High
Middle School: Lookout Valley Middle
Elementary School: Lookout Valley Elementary
Listed By / Shown By
Listed By
Agency Name: EXP Realty LLC
Agency Phone: 888-519-5113
Shown By
Agent Name: Linda Loner
Agent Phone: Cell: (706) 581-4228
Agency Title: Crye-Leike Real Estate Services

Source: CARMLS
Estimate Your Payment
Estimated Payment
$ 3,862.29 per month $2,781.96 Principal & Interest $715.75 Property Tax $364.58 Homeowner's InsuranceChange Payment Information
CONTACT ME


Privacy Policy / DMCA Notice / ADA Accessibility


This site is hosted, designed and copyright
© 1994 - 2026 by
Delta Media Group, Inc. -- Patent Pending --
5060 Amethyst Road | MLS# 1534948
This single family home located at 5060 Amethyst Road, Chattanooga, TN 37419 is currently listed for sale with an asking price of $1,250,000. This property has 4 bedrooms and 2 full and 1 partial baths with 3242 sq. ft. Amethyst Road is located in the Black Creek Chattanooga subdivision. Search Black Creek Chattanooga real estate on lindaloner.crye-leike.com today.