LindaLoner

BEDS3
BATHS2 full 1 partial
SQUARE FEET2,230
MLS#1535154
STATUSContingent
PROPERTY TYPEResidential - Single Family
SUBDIVISIONBlack Creek Chattanooga
NEIGHBORHOODChattanooga
Property Description
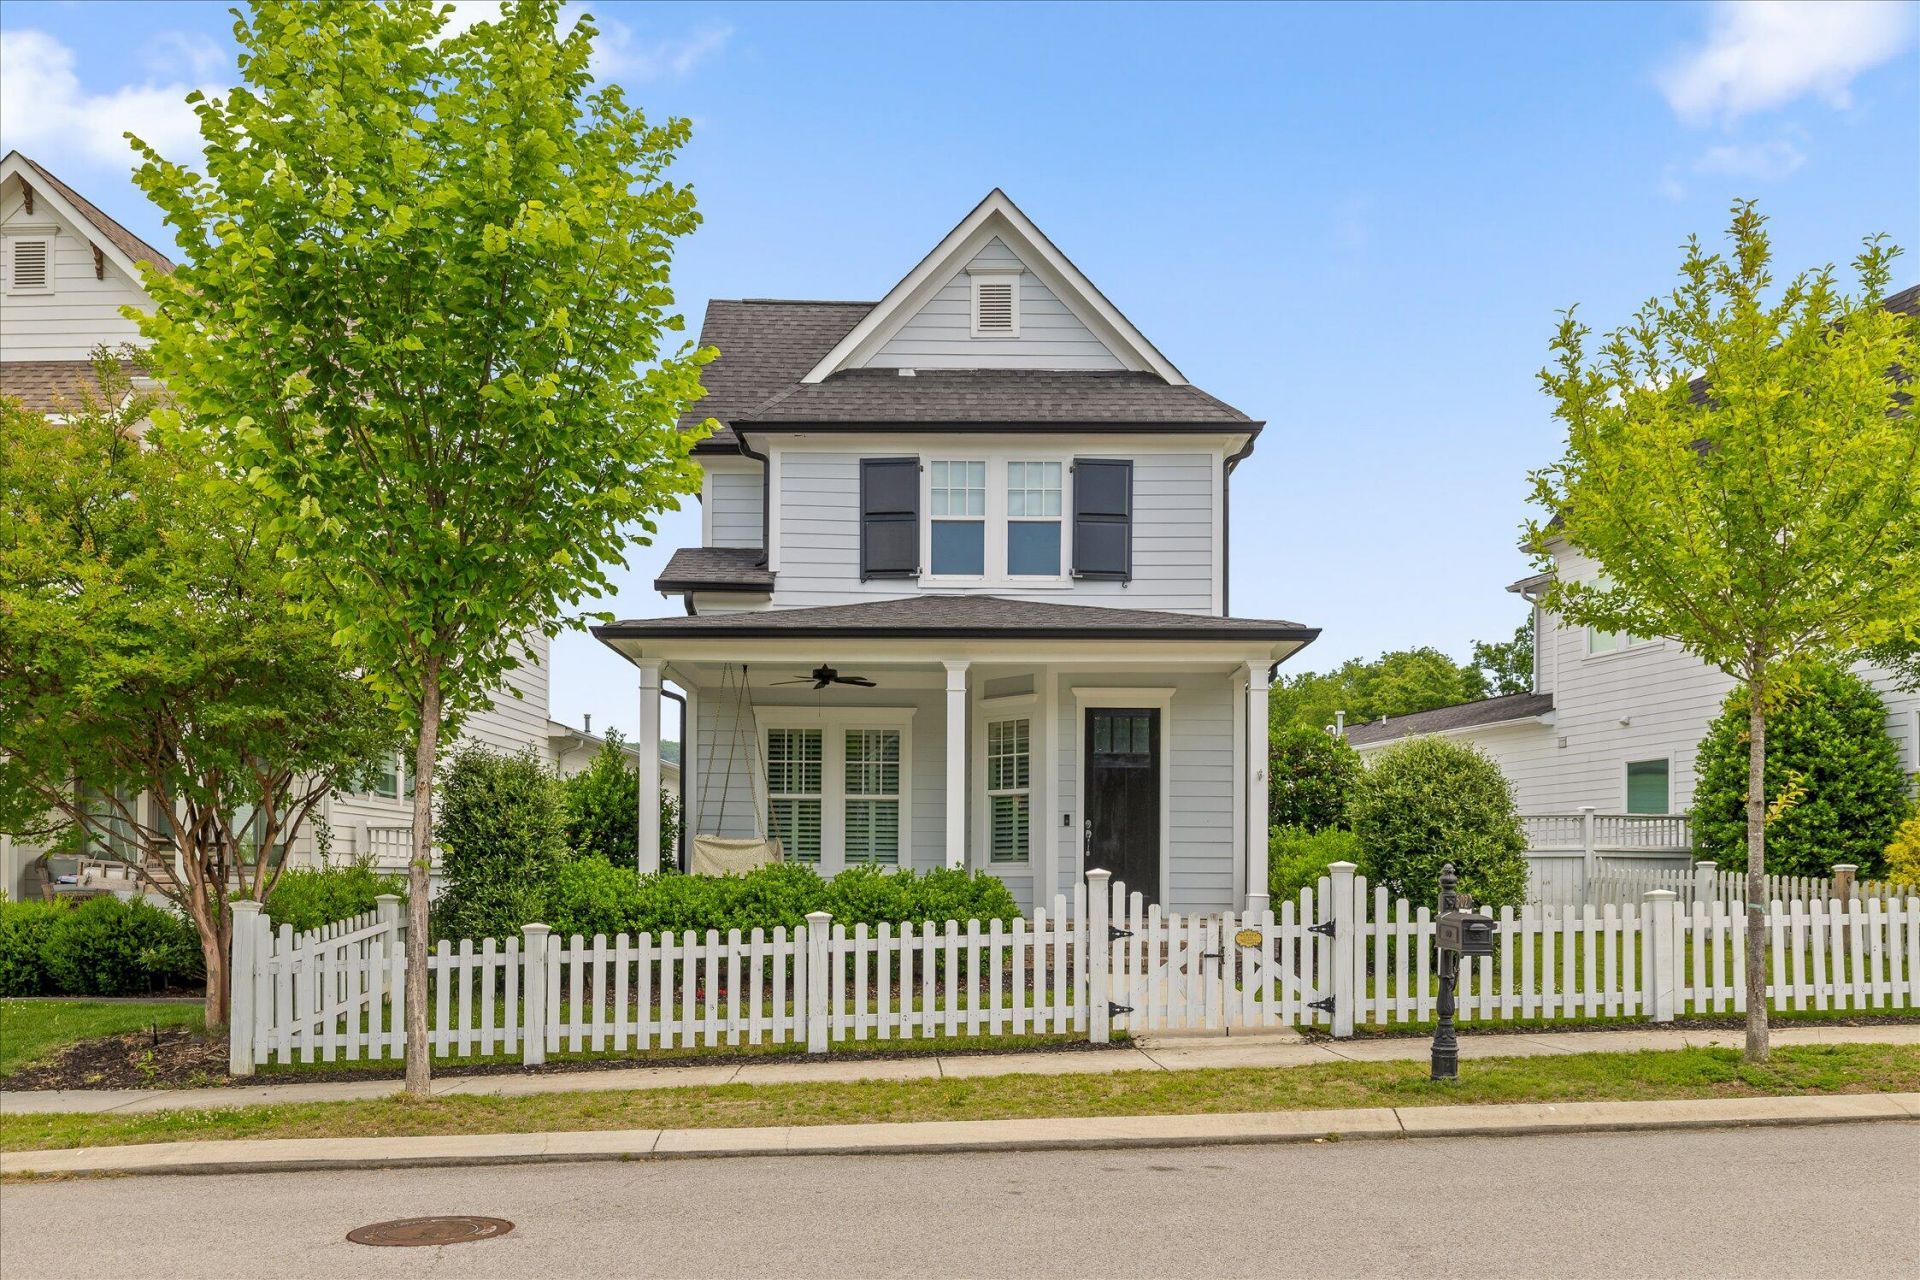
*Multiple offers received. Highest and best by Monday, May 25, 12:00pm*Welcome to 502 Alston Drive in the desirable Ridges at Black Creek! Situated on one of the community's larger lots in The Ridges at Black Creek, this home offers exceptional outdoor living with a wood picket fence in the front yard and privacy fence in the back/side yard and an extended patio. Inside, you'll find thoughtful upgrades throughout, including marble countertops in the kitchen and primary bath, spacious living room with gas fireplace and bookshelves, an enclosed breezeway connecting to the two-car garage, and a finished bonus room offering additional flexible living space. This 3 bedroom, 2.5 bath home features spacious living with 10' foot ceilings on the main level and 9' foot ceilings upstairs. Enjoy the incredible lifestyle and amenities Black Creek has to offer, including an Award-Winning Golf Course, Multiple Pools, Scenic Ponds, Hiking Trails, Fitness Center, Playgrounds, Pickleball/Tennis, and a full-service Clubhouse Restaurant. Schedule your showing today!
Property Features
Property Type: Residential - Single Family
Cooling: Central Air
Fireplaces: 1
Fuel Type: Gas
Garage: 2 car attached
Heating: Natural Gas
Lot Size: 0.13 Acres
Taxes: $4,204
Feature Descriptions
Appliances: Disposal, Dishwasher, Gas Range, Gas Water Heater, Microwave, Refrigerator, Tankless Water Heater
Association/Condo Fee: 170
Common Amenities: Clubhouse, Fishing, Fitness Center, Golf, Playground, Pool, Restaurant, Sidewalks, Tennis Court(s), Pond, Pickleball
Days on Site: 5
Exterior: HardiPlank Type
Exterior Amenities: Rain Gutters
Fireplace: Family Room, Gas Log
Flooring: Carpet, Hardwood, Tile
HOA Y/N: Yes
Interior Amenities: Bookcases, Crown Molding, Double Vanity, Eat-in Kitchen, High Ceilings, High Speed Internet, Pantry, Primary Downstairs, Recessed Lighting, Stone Counters, Walk-In Closet(s), Separate Shower, Tub/shower Combo, En Suite, Breakfast Room, Connected Shared Bathroom
Laundry: Electric Dryer Hookup, Gas Dryer Hookup, Laundry Room, Main Level, Washer Hookup
Lot: Level, Near Golf Course, Sprinklers In Front, Sprinklers In Rear, Views
Lot Dimensions: 55.86X135
Parcel #: 153m H 031
Parking: Driveway, Garage, Garage Door Opener, Garage Faces Rear, Kitchen Level
Patio/Porch: Deck, Patio, Porch, Porch - Covered
Pool: Community
Special View Info: Mountain(s)
Utilities: Cable Available, Sewer Connected, Underground Utilities
View: Mountain(s)
Windows: Insulated Windows, Vinyl Frames, Window Treatments
Local Schools
High School: Lookout Valley High
Middle School: Lookout Valley Middle
Elementary School: Lookout Valley Elementary
Listed By / Shown By
Listed By
Agency Name: Real Estate Partners Chattanooga LLC
Agency Phone: 423-265-0088
Shown By
Agent Name: Linda Loner
Agent Phone: Cell: (706) 581-4228
Agency Title: Crye-Leike Real Estate Services

Source: CARMLS
Estimate Your Payment
Estimated Payment
$ 1,923.60 per month $1,390.98 Principal & Interest $350.33 Property Tax $182.29 Homeowner's InsuranceChange Payment Information
CONTACT ME


Privacy Policy / DMCA Notice / ADA Accessibility


This site is hosted, designed and copyright
© 1994 - 2026 by
Delta Media Group, Inc. -- Patent Pending --
502 Alston Drive | MLS# 1535154
This single family home located at 502 Alston Drive, Chattanooga, TN 37419 is currently listed for sale with an asking price of $625,000. This property has 3 bedrooms and 2 full and 1 partial baths with 2230 sq. ft. Alston Drive is located in the Black Creek Chattanooga subdivision. Search Black Creek Chattanooga real estate on lindaloner.crye-leike.com today.