LindaLoner

BEDS4
BATHS3 full 1 partial
SQUARE FEET3,310
MLS#1541356
STATUSActive
PROPERTY TYPEResidential - Single Family
SUBDIVISIONStonehenge
NEIGHBORHOODChattanooga
Property Description
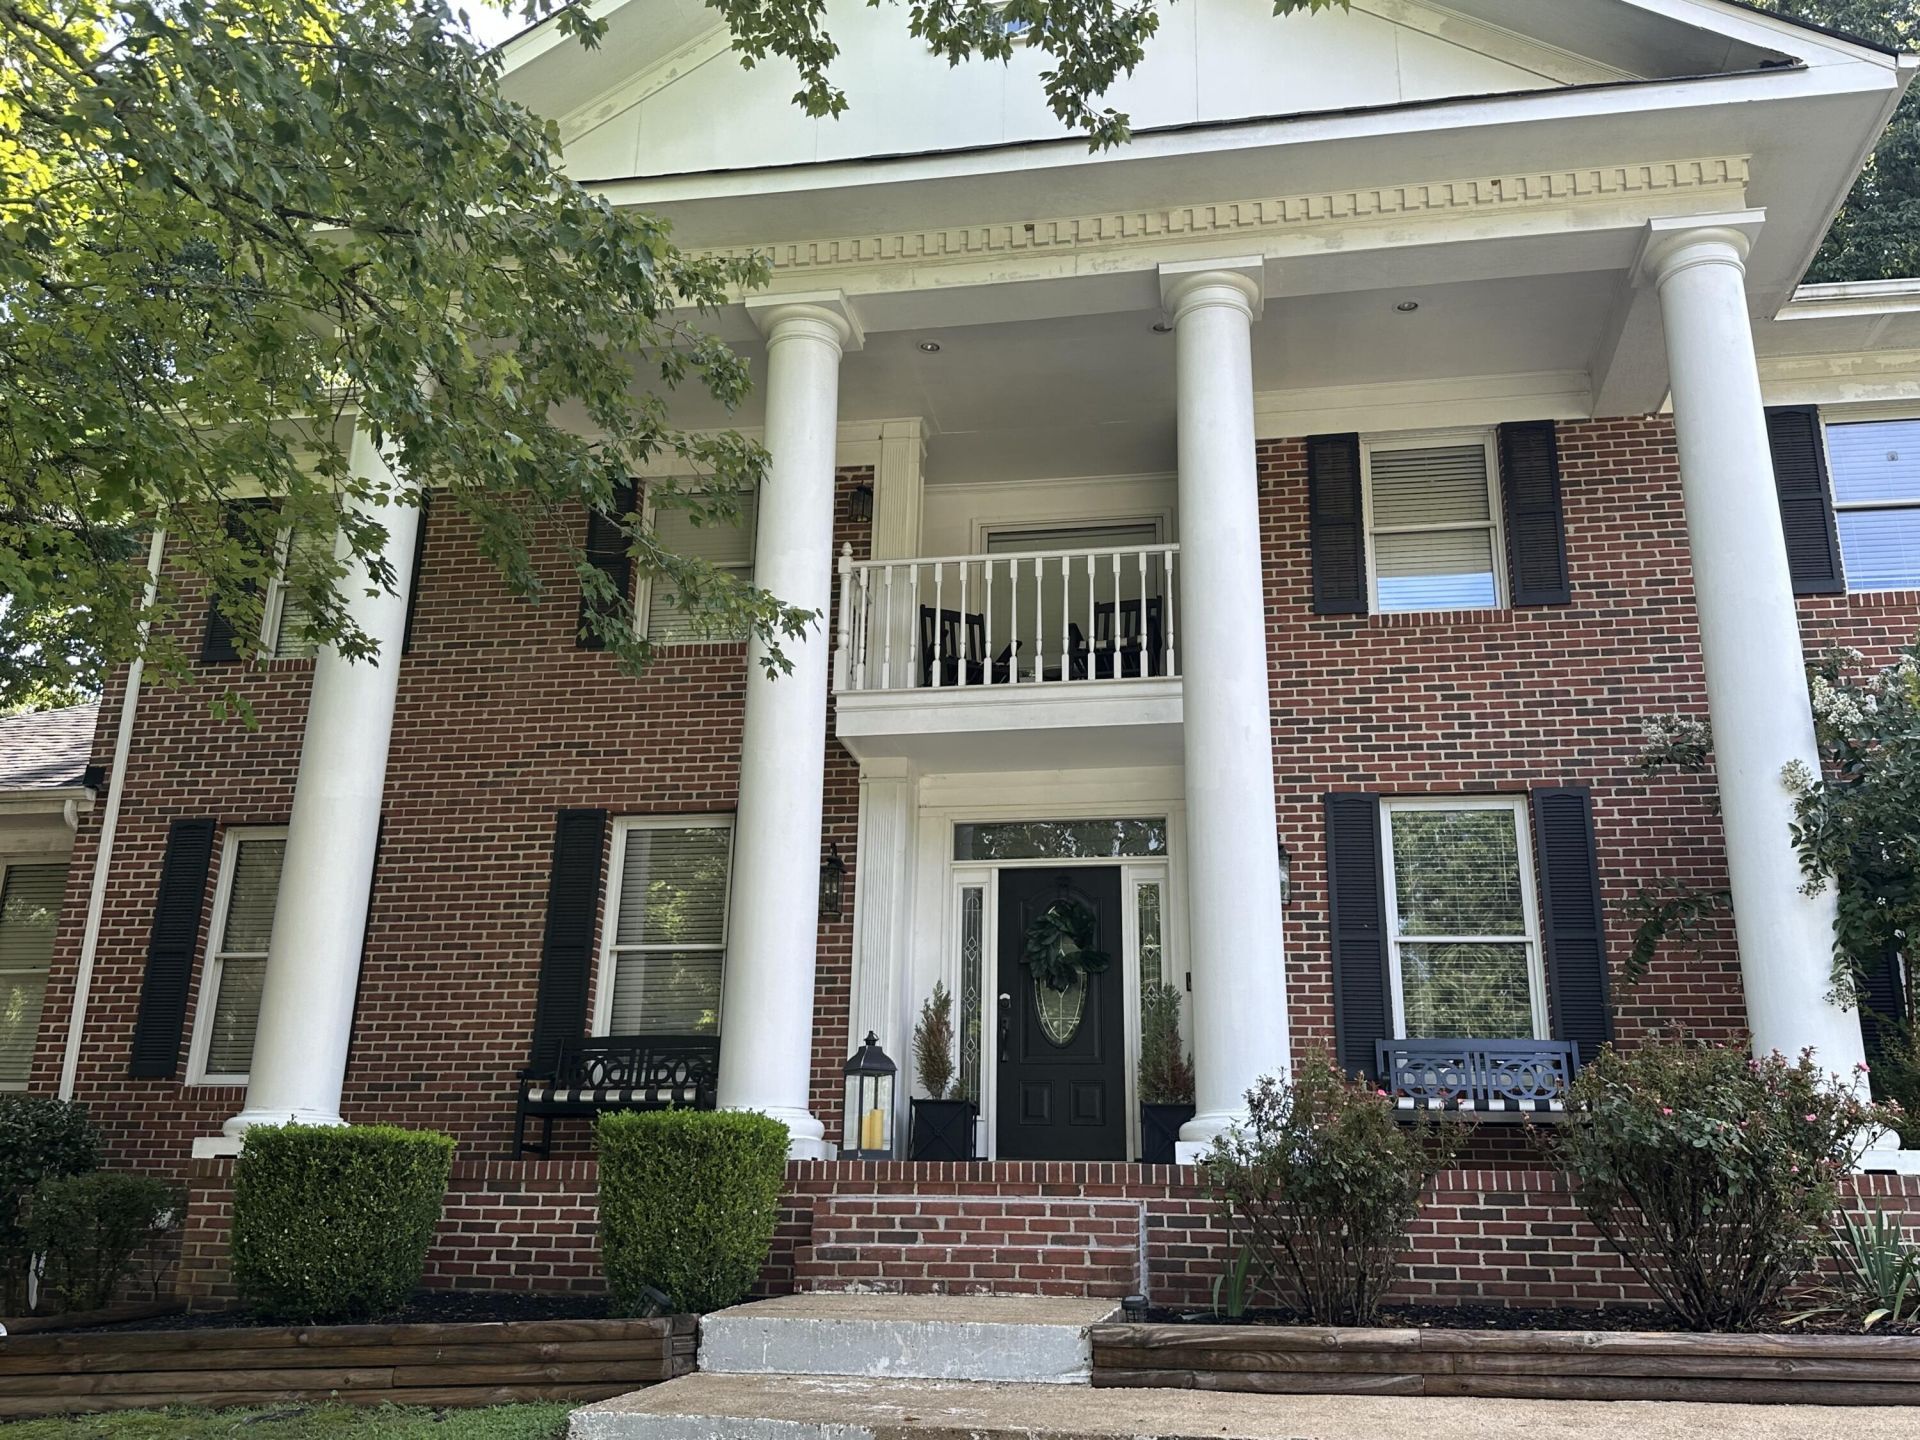
Welcome to this beautifully updated four-bedroom home in the desirable Stonehenge neighborhood. This stately all-brick residence features an elegant marble foyer that welcomes you into the home, along with updated wood flooring throughout the living and dining room. The kitchen has been thoughtfully updated with beautiful new marble countertops and tile, while the primary bathroom has also been tastefully renovated. Fresh interior paint throughout gives the home a clean, move-in-ready feel.Enjoy the added versatility of an enclosed sunroom, perfect for relaxing or entertaining, as well as a cozy fireplace that creates a warm and inviting atmosphere. Outside, the fenced backyard provides plenty of space for outdoor living, pets, play, or gatherings. Additional features include an attached garage and the timeless appeal of an all-brick exterior. Located in the sought-after Stonehenge neighborhood, this home offers a wonderful combination of comfort, style, and convenience.
Property Features
Property Type: Residential - Single Family
Basement: Crawl Space
Cooling: Central Air, Electric
Garage: 2 car attached
Heating: Central
Lot Size: 0.53 Acres
Taxes: $2,212
Year Built: 1993
Feature Descriptions
Appliances: Built-In Electric Oven, Disposal, Dishwasher, Free-Standing Refrigerator, Gas Cooktop, Gas Water Heater, Microwave, Oven, Refrigerator, Range Hood, Self Cleaning Oven
Common Amenities: Sidewalks
Days on Site: 4
Exterior: Brick, Other
Exterior Amenities: Balcony
Fireplace: Living Room
Flooring: Carpet, Marble, Tile, Engineered Hardwood
Interior Amenities: Double Vanity, High Ceilings, High Speed Internet, Kitchen Island, Primary Downstairs, Stone Counters, Walk-In Closet(s), Separate Shower, Tub/shower Combo, Breakfast Nook, Separate Dining Room, Whirlpool Tub
Laundry: Washer Hookup
Lot: Gentle Sloping
Lot Dimensions: 149.9X155.42
Parcel #: 139e A 022.02
Parking: Circular Driveway, Driveway, Garage, Garage Door Opener, Garage Faces Side
Patio/Porch: Glass Enclosed, Porch, Porch - Covered
Utilities: Electricity Available, Natural Gas Connected
Windows: Insulated Windows
Local Schools
High School: Ooltewah
Middle School: Ooltewah Middle
Elementary School: Wolftever Elementary
Listed By / Shown By
Listed By
Agency Name: Keller Williams Realty
Agency Phone: 423-664-1600
Shown By
Agent Name: Linda Loner
Agent Phone: Cell: (706) 581-4228
Agency Title: Crye-Leike Real Estate Services

Source: CARMLS
Estimate Your Payment
Estimated Payment
$ 2,197.87 per month $1,780.23 Principal & Interest $184.33 Property Tax $233.30 Homeowner's InsuranceChange Payment Information
CONTACT ME


Privacy Policy / DMCA Notice / ADA Accessibility


This site is hosted, designed and copyright
© 1994 - 2026 by
Delta Media Group, Inc. -- Patent Pending --
4726 Buckingham Drive | MLS# 1541356
This single family home located at 4726 Buckingham Drive, Chattanooga, TN 37421 is currently listed for sale with an asking price of $799,900. This property was built in 1993 and has 4 bedrooms and 3 full and 1 partial baths with 3310 sq. ft. Buckingham Drive is located in the Stonehenge subdivision. Search Stonehenge real estate on lindaloner.crye-leike.com today.