LindaLoner

BEDS3
BATHS2 full
SQUARE FEET1,729
MLS#1533856
STATUSActive
PROPERTY TYPEResidential - Single Family
SUBDIVISIONStone Crest
Property Description
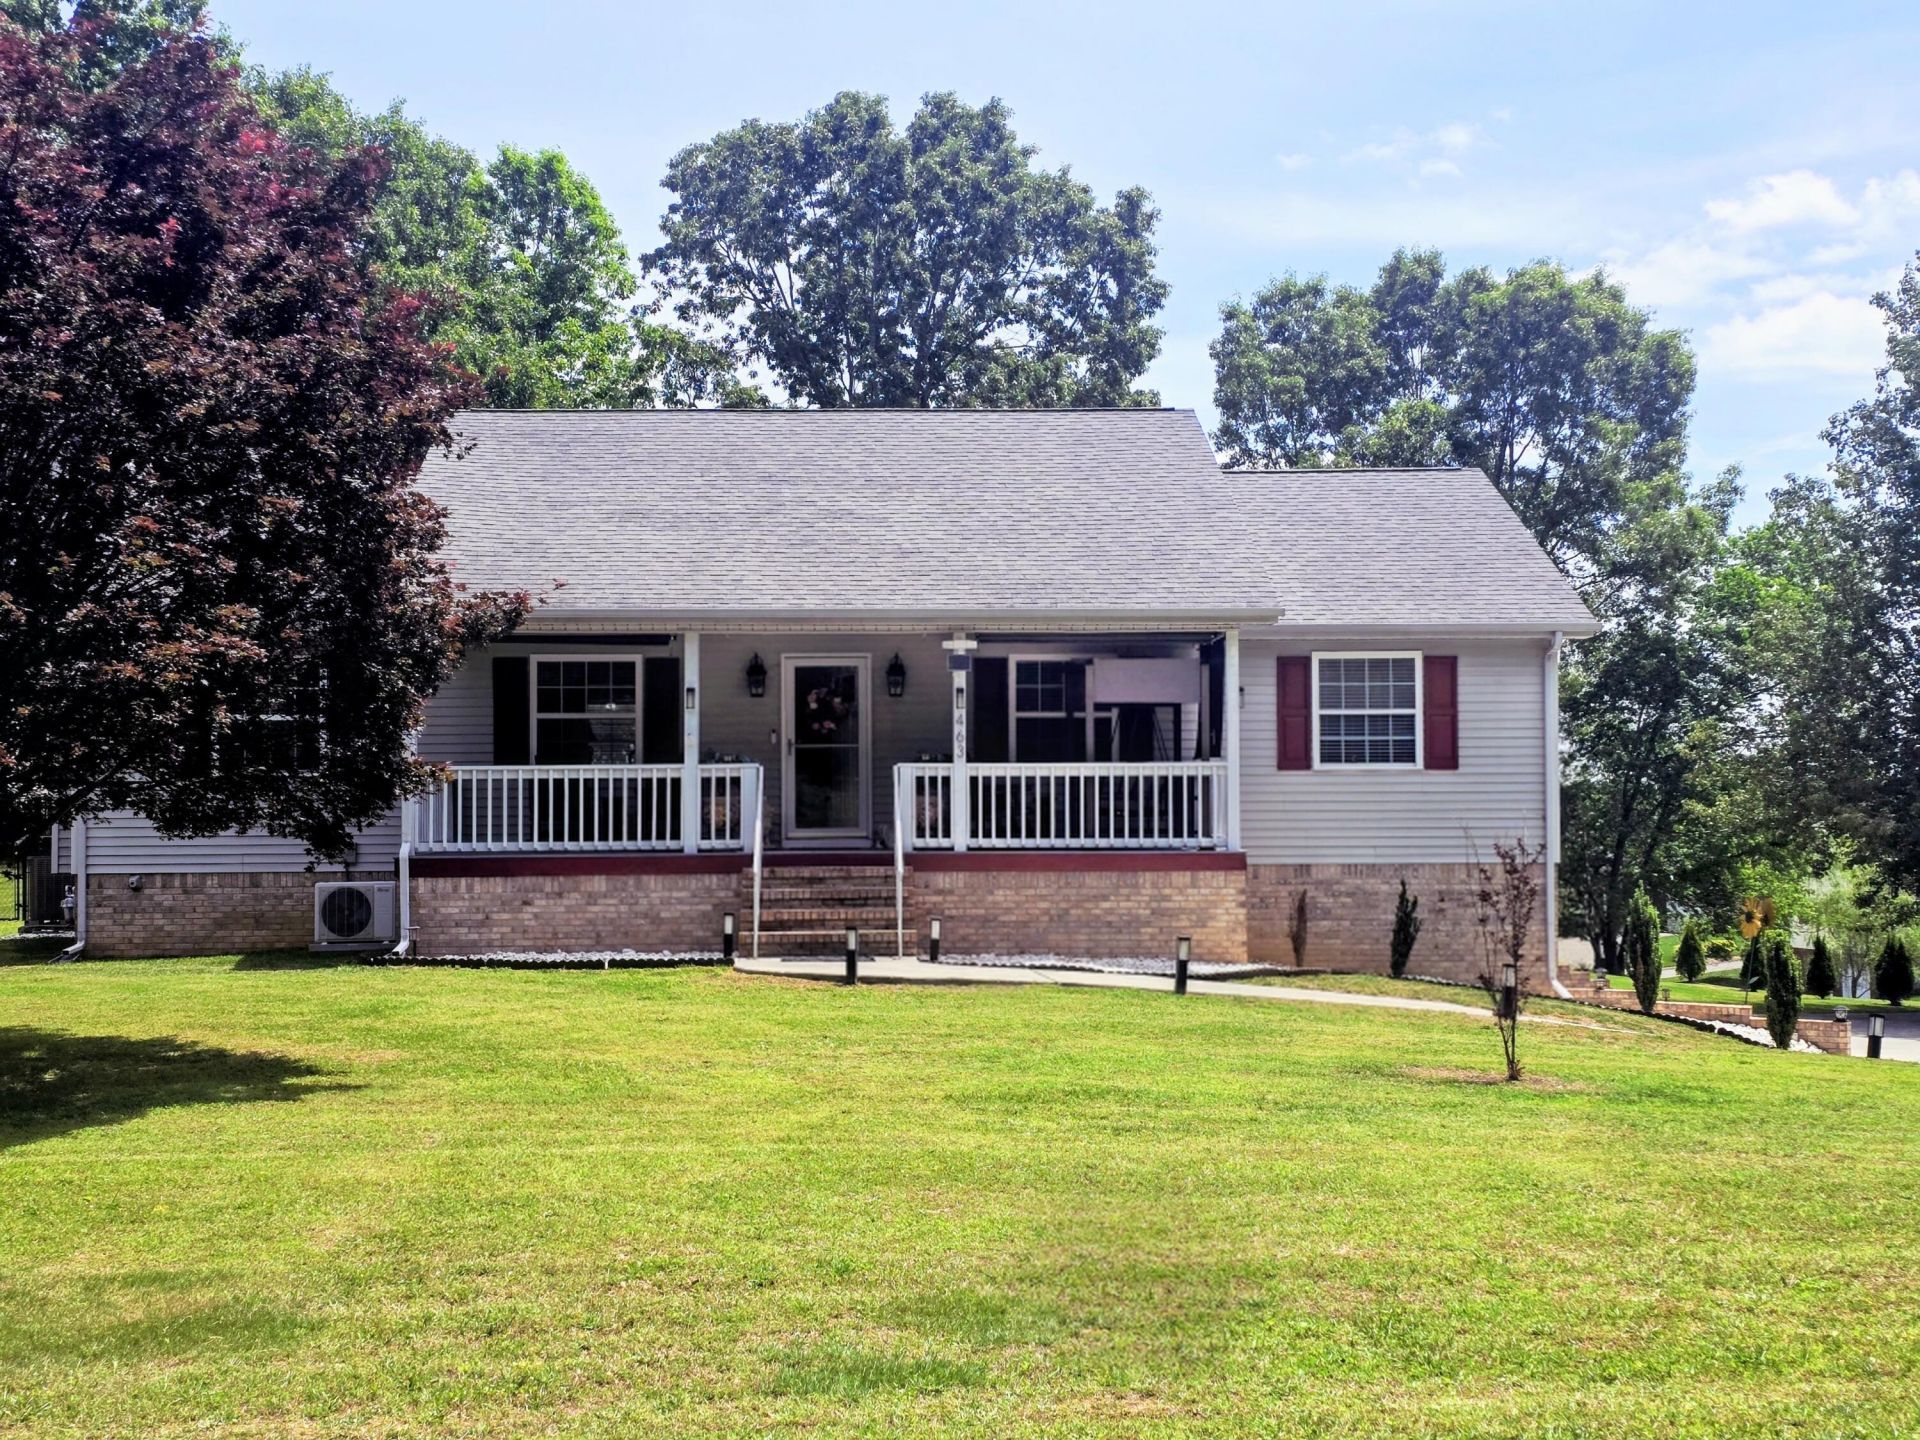
Nestled in the sought-after Stone Crest community of Riceville, this beautifully maintained 3-bedroom, 2-bathroom ranch-style home spans approximately 1,729 square feet of living space on a lush, level half-acre lot.The living room features soaring cathedral ceilings and a stunning brick gas-log fireplace that serves as the home's centerpiece. The formal dining room flows into a large kitchen equipped with a pantry, a cozy breakfast nook and appliances that include an LG dishwasher, Samsung stove, microwave and side-by-side refrigerator. Elegant hardwood floors run throughout the main living areas. The primary suite adds a touch of sophistication with tray ceilings, ''his and hers'' walk-in closets and a spacious private bath.The house includes many upgrades throughout, everything from new tile floors to updated paint and fixtures.The exterior of the home is designed for relaxation and entertainment, from the inviting covered front porch to the back deck that overlooks a partially fenced, level backyard. The full, unfinished basement has new mini splits and offers massive potential, currently providing a double garage and ample room for a workshop or storage, with the option to finish it for additional living quarters or a recreation room. The HVAC unit is brand new and includes a 10 year transferable warranty making this a move-in-ready gem offering peace of mind and rural tranquility just minutes from I-75 and local schools.
Property Features
Property Type: Residential - Single Family
Basement: Yes
Basement: Full, Unfinished
Cooling: Central Air, Ceiling Fan(s), Electric
Fireplaces: 1
Fuel Type: Electric, Gas
Garage: 2 car attached
Heating: Central, Electric, Natural Gas
Home Style: Ranch
Lot Size: 0.52 Acres
Taxes: $674
Year Built: 1994
Feature Descriptions
Appliances: Dishwasher, Electric Range, Free-Standing Electric Range, Microwave, Plumbed For Ice Maker, Refrigerator
Common Amenities: None
Days on Site: 68
Exterior: Brick, Stone, Vinyl Siding
Exterior Amenities: Rain Gutters
Fireplace: Gas Log, Living Room
Flooring: Hardwood, Tile
Interior Amenities: Breakfast Bar, Cathedral Ceiling(s), Ceiling Fan(s), Chandelier, Crown Molding, High Ceilings, High Speed Internet, Kitchen Island, Open Floorplan, Pantry, Primary Downstairs, Storage, Walk-In Closet(s), Tub/shower Combo, En Suite, Breakfast Nook, Separate Dining Room, Plumbed
Laundry: Laundry Closet, Main Level
Lot: Back Yard, Cleared, Landscaped, Level, Rural
Lot Dimensions: 125X180.83
Parcel #: 074h D 00300 000
Parking: Basement, Driveway, Garage, Garage Door Opener, Garage Faces Side
Patio/Porch: Deck, Front Porch, Patio, Porch, Porch - Covered
Utilities: Cable Available, Electricity Connected, Natural Gas Connected, Phone Available, Water Connected
Windows: Insulated Windows
Local Schools
High School: McMinn County
Middle School: Riceville Middle
Elementary School: Riceville Elementary
Listed By / Shown By
Listed By
Agency Name: RE/MAX Experience
Agency Phone: 423-790-3086
Shown By
Agent Name: Linda Loner
Agent Phone: Cell: (706) 581-4228
Agency Title: Crye-Leike Real Estate Services

Source: CARMLS
Estimate Your Payment
Estimated Payment
$ 929.65 per month $772.27 Principal & Interest $56.17 Property Tax $101.21 Homeowner's InsuranceChange Payment Information
CONTACT ME


Privacy Policy / DMCA Notice / ADA Accessibility


This site is hosted, designed and copyright
© 1994 - 2026 by
Delta Media Group, Inc. -- Patent Pending --
463 County Road 135 | MLS# 1533856
This single family home located at 463 County Road 135, Riceville, TN 37370 is currently listed for sale with an asking price of $347,000. This property was built in 1994 and has 3 bedrooms and 2 full baths with 1729 sq. ft. County Road 135 is located in the Stone Crest subdivision. Search Stone Crest real estate on lindaloner.crye-leike.com today.