LindaLoner

BEDS4
BATHS3 full
SQUARE FEET2,700
MLS#1538067
STATUSActive
PROPERTY TYPEResidential - Single Family
SUBDIVISIONTimberlee
NEIGHBORHOODChattanooga
Property Description
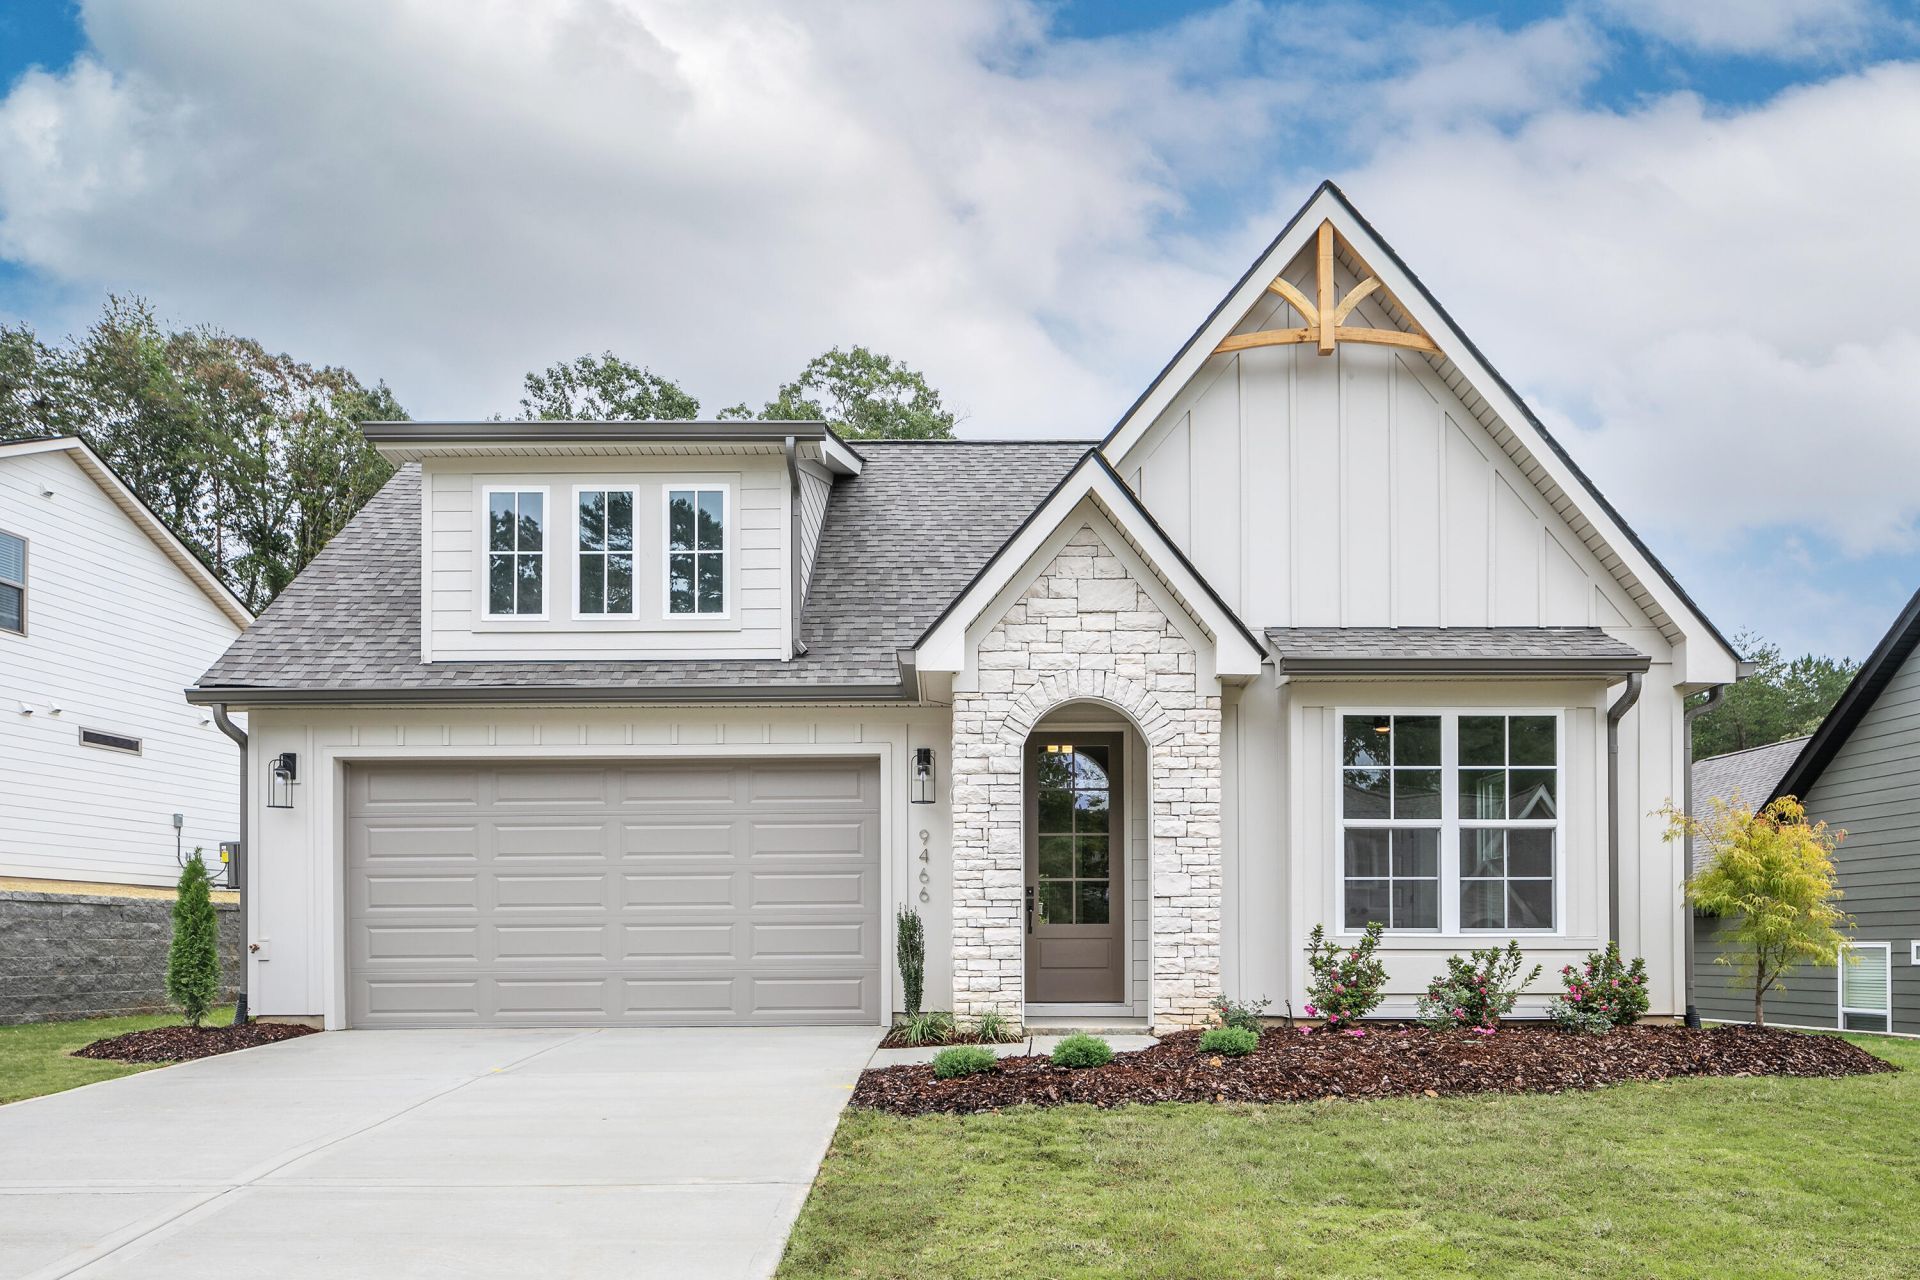
Welcome to The Oxford by GreenTech Homes -- a thoughtfully designed home that blends modern comfort with timeless appeal. This inviting plan features a charming stone exterior, three bedrooms on the main floor, and a welcoming entry with wainscoting detailing that sets the tone from the moment you walk in. Inside, you'll find a spacious living room filled with natural light, a well-appointed kitchen, and a dining area that flows seamlessly to the covered back patio through sliding doors -- perfect for entertaining or enjoying quiet evenings at home. The kitchen is beautifully finished with soft-close cabinetry, a decorative vent hood, KitchenAid gas appliances, and a spacious island with granite countertops, offering both style and functionality. The main-level primary suite offers a generous walk-in closet and a beautifully designed bathroom with a freestanding tub. Two additional bedrooms are located off the front hallway, providing privacy from the primary suite, along with a full bathroom and a conveniently placed laundry room. Upstairs, you'll find a fourth bedroom, a full bathroom, and a spacious bonus room. Reach out today for a private tour! Don't miss our $20,000 Founders incentive, which can be used for closing costs, rate buy-down, and design upgrades! Expires July 31, 2026. Photos shown represent the floor plan design and quality of construction but may not reflect the actual home. Features, finishes, colors, and selections will vary. Home is currently under construction with an estimated completion date of August 2026.
Property Features
Property Type: Residential - Single Family
Cooling: Central Air, Ceiling Fan(s), Electric, Zoned
Fuel Type: Electric
Garage: 2 car attached
Heating: Central, Electric
Home Style: A-Frame
Lot Size: 0.27 Acres
Feature Descriptions
Appliances: Disposal, Dishwasher, Gas Range, Microwave, Stainless Steel Appliance(s)
Association/Condo Fee: 80
Common Amenities: Curbs, Street Lights, Sidewalks
Days on Site: 4
Exterior: Fiber Cement
Exterior Amenities: Private Yard
Flooring: Luxury Vinyl
HOA Y/N: Yes
Interior Amenities: Beamed Ceilings, Ceiling Fan(s), Double Vanity, High Ceilings, Kitchen Island, Low Flow Plumbing Fixtures, Open Floorplan, Pantry, Primary Downstairs, Storage, Tray Ceiling(s), Vaulted Ceiling(s), Walk-In Closet(s), Separate Shower, En Suite
Laundry: Laundry Room, Main Level
Lot: Level, Pie Shaped Lot
Lot Dimensions: 50 x 188
Parcel #: Tbd
Parking: Driveway, Garage, Kitchen Level
Patio/Porch: Patio
Special View Info: Mountain(s), Ridge, Trees/Woods
Utilities: Cable Connected, Electricity Connected, Natural Gas Available, Sewer Connected, Underground Utilities, Water Connected
View: Mountain(s), Ridge, Trees/Woods
Windows: Insulated Windows, Vinyl Frames
Local Schools
High School: Ooltewah
Middle School: Hunter Middle
Elementary School: Ooltewah Elementary
Listed By / Shown By
Listed By
Agency Name: GreenTech Homes LLC
Agency Phone: 423-475-6915
Shown By
Agent Name: Linda Loner
Agent Phone: Cell: (706) 581-4228
Agency Title: Crye-Leike Real Estate Services

Source: CARMLS
Estimate Your Payment
Estimated Payment
$ 1,439.66 per month $1,272.85 Principal & Interest $0.00 Property Tax (data not provided by mls) $166.81 Homeowner's InsuranceChange Payment Information
CONTACT ME


Privacy Policy / DMCA Notice / ADA Accessibility


This site is hosted, designed and copyright
© 1994 - 2026 by
Delta Media Group, Inc. -- Patent Pending --
44 Snow Line Lane | MLS# 1538067
This single family home located at 44 Snow Line Lane, Ooltewah, TN 37363 is currently listed for sale with an asking price of $571,920. This property has 4 bedrooms and 3 full baths with 2700 sq. ft. Snow Line Lane is located in the Timberlee subdivision. Search Timberlee real estate on lindaloner.crye-leike.com today.