LindaLoner

BEDS3
BATHS1 full
SQUARE FEET1,300
MLS#1526583
STATUSActive
PROPERTY TYPEResidential - Single Family
SUBDIVISIONValley View
Property Description
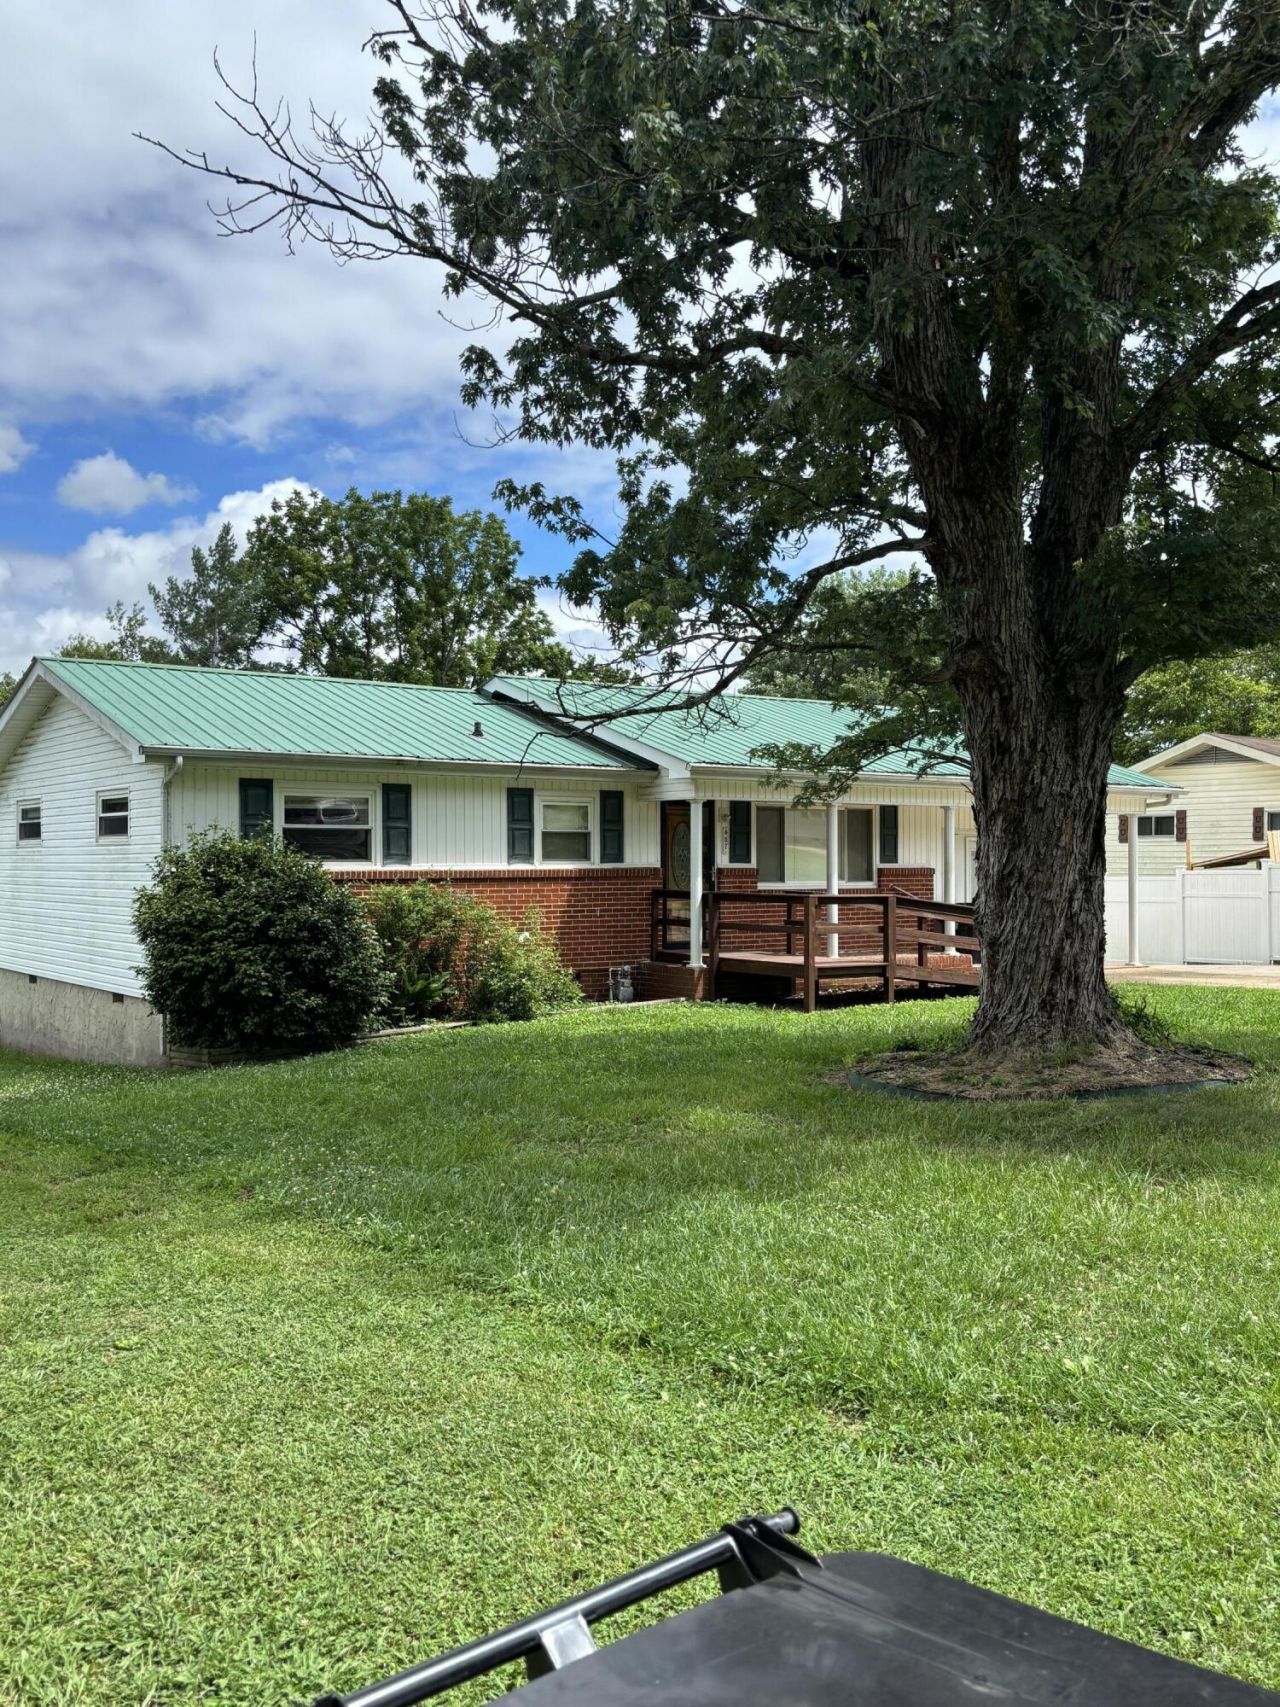
This charming ranch sits on level lot with upgraded appliances, hardwood floors, storage building, fireplace in den and so much more. Easy street access to City of Dunlap, Schools and Restaurants. Charming den with fireplace, Upgraded kitchen with double oven, solid surface counters, extra Storage with detached garage, carport and additional storage building
Property Features
Property Type: Residential - Single Family
Cooling: Central Air, Electric
Fireplaces: 1
Fuel Type: Electric
Garage: 1
Heating: Central, Electric
Home Style: Ranch
Lot Size: 0.64 Acres
Taxes: $829
Year Built: 1968
Feature Descriptions
Appliances: Double Oven, Dishwasher, Electric Oven, Electric Range, Free-Standing Refrigerator, Free-Standing Range, Gas Water Heater, Refrigerator, Self Cleaning Oven, Stainless Steel Appliance(s), Tankless Water Heater, Washer/Dryer
Days on Site: 181
Exterior: Brick, Vinyl Siding
Exterior Amenities: Rain Gutters
Fireplace: Den
Flooring: Hardwood, Tile
Interior Amenities: Bar, Breakfast Bar, Ceiling Fan(s), Pantry, Stone Counters, Separate Shower
Laundry: Electric Dryer Hookup, Laundry Room, Main Level
Lot: Back Yard, Cleared, City Lot, Front Yard, Level, Subdivided
Lot Dimensions: 80X250
Parcel #: 048l A 012.00
Parking: Concrete, Driveway, Garage, Garage Faces Front
Patio/Porch: Covered, Front Porch, Rear Porch
Utilities: Cable Available, Electricity Connected, Phone Available
Local Schools
High School: Sequatchie High
Middle School: Sequatchie Middle
Elementary School: Griffith Elementary School
Listed By / Shown By
Listed By
Agency Name: Century 21 Professional Group
Agency Phone: 423-949-7653
Shown By
Agent Name: Linda Loner
Agent Phone: Cell: (706) 581-4228
Agency Title: Crye-Leike Real Estate Services

Source: CARMLS
Estimate Your Payment
Estimated Payment
$ 621.62 per month $488.51 Principal & Interest $69.08 Property Tax $64.02 Homeowner's InsuranceChange Payment Information
CONTACT ME


Privacy Policy / DMCA Notice / ADA Accessibility


This site is hosted, designed and copyright
© 1994 - 2026 by
Delta Media Group, Inc. -- Patent Pending --
407 Standifer Circle | MLS# 1526583
This single family home located at 407 Standifer Circle, Dunlap, TN 37327 is currently listed for sale with an asking price of $219,500. This property was built in 1968 and has 3 bedrooms and 1 full baths with 1300 sq. ft. Standifer Circle is located in the Valley View subdivision. Search Valley View real estate on lindaloner.crye-leike.com today.