LindaLoner

BEDS3
BATHS2 full
SQUARE FEET1,232
MLS#1541368
STATUSActive
PROPERTY TYPEResidential - Single Family
SUBDIVISIONFairfax Hgts
NEIGHBORHOODRed Bank
Property Description
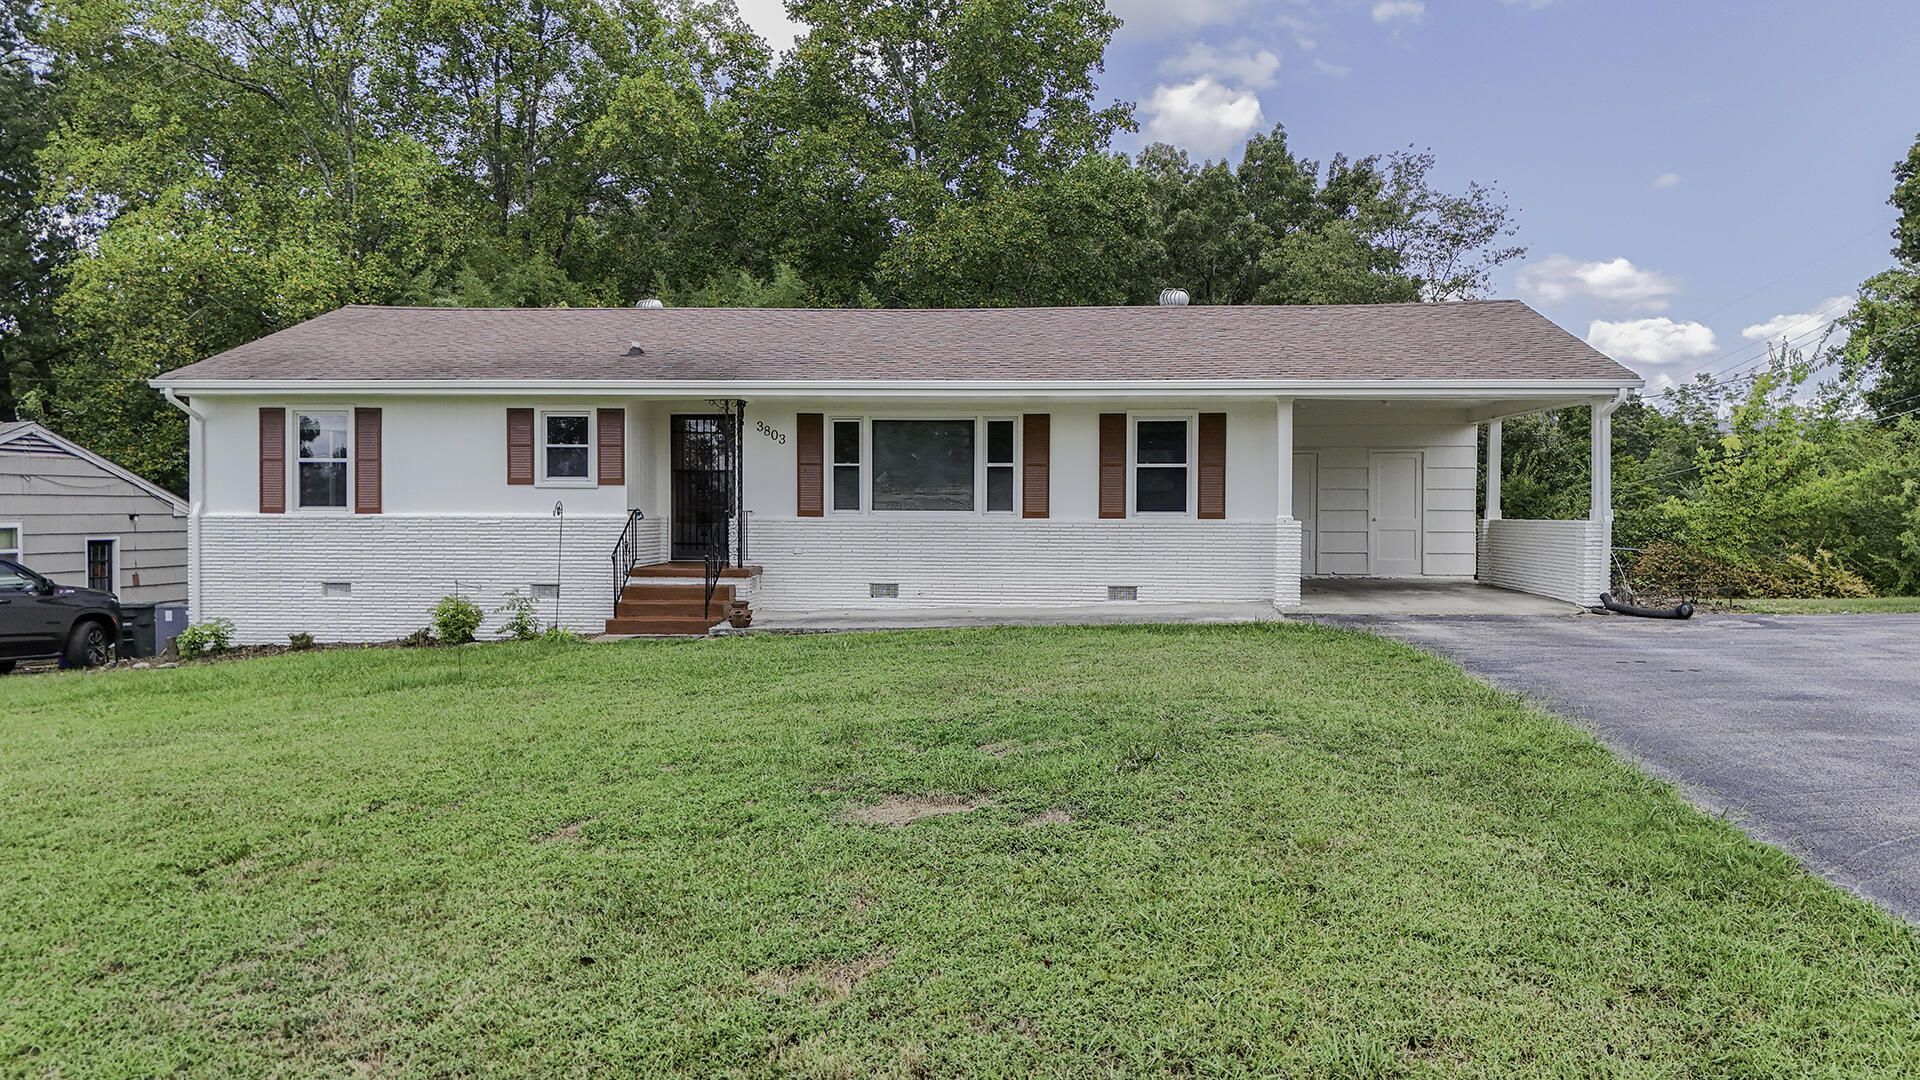
Welcome to this freshly updated home situated on a beautiful corner lot in a sought after neighborhood with a fenced in backyard. Ideally located just minutes from Hixson and downtown Chattanooga, this property provides easy access to shopping, dining, and everyday amenities.The home features two bedrooms and two full bathrooms, along with an additional versatile room that could easily be used as an office or den or that could easily function as a third bedroom. This flexible space opens directly onto the back deck, creating a seamless transition to outdoor living and entertaining.Additional highlights include ample storage throughout the home and convenient exterior access to the cellar, providing even more practical space for storage or utility needs. This charming property combines functionality, location, and character--making it a wonderful place to call home.
Property Features
Property Type: Residential - Single Family
Basement: Yes
Basement: Unfinished, Cellar
Cooling: Central Air, Electric
Fuel Type: Electric
Heating: Central, Electric
Home Style: Ranch
Lot Size: 0.40 Acres
Taxes: $2,578
Year Built: 1956
Feature Descriptions
Appliances: Dishwasher, Electric Water Heater, Free-Standing Electric Range, Water Heater
Days on Site: 4
Exterior: Brick
Exterior Amenities: Private Yard
Flooring: Hardwood
Interior Amenities: Open Floorplan, Primary Downstairs
Laundry: Electric Dryer Hookup, Washer Hookup
Lot: Gentle Sloping, Level
Lot Dimensions: 97.5X171.5
Parcel #: 118c G 029
Parking: Driveway, Off Street
Patio/Porch: Deck, Patio
Utilities: Cable Available, Electricity Available, Sewer Connected, Water Available
Windows: Vinyl Frames
Local Schools
High School: Red Bank High School
Middle School: Red Bank Middle
Elementary School: Rivermont Elementary
Listed By / Shown By
Listed By
Agency Name: 1 Percent Lists Scenic City
Agency Phone: 423-355-5478
Shown By
Agent Name: Linda Loner
Agent Phone: Cell: (706) 581-4228
Agency Title: Crye-Leike Real Estate Services

Source: CARMLS
Estimate Your Payment
Estimated Payment
$ 1,007.76 per month $701.05 Principal & Interest $214.83 Property Tax $91.88 Homeowner's InsuranceChange Payment Information
CONTACT ME


Privacy Policy / DMCA Notice / ADA Accessibility


This site is hosted, designed and copyright
© 1994 - 2026 by
Delta Media Group, Inc. -- Patent Pending --
3803 Laird Lane | MLS# 1541368
This single family home located at 3803 Laird Lane, Chattanooga, TN 37415 is currently listed for sale with an asking price of $315,000. This property was built in 1956 and has 3 bedrooms and 2 full baths with 1232 sq. ft. Laird Lane is located in the Fairfax Hgts subdivision. Search Fairfax Hgts real estate on lindaloner.crye-leike.com today.