LindaLoner

BEDS4
BATHS2 full 1 partial
SQUARE FEET2,897
MLS#1535584
STATUSActive
PROPERTY TYPEResidential - Single Family
SUBDIVISIONPrairie Pass
NEIGHBORHOODChattanooga
Property Description
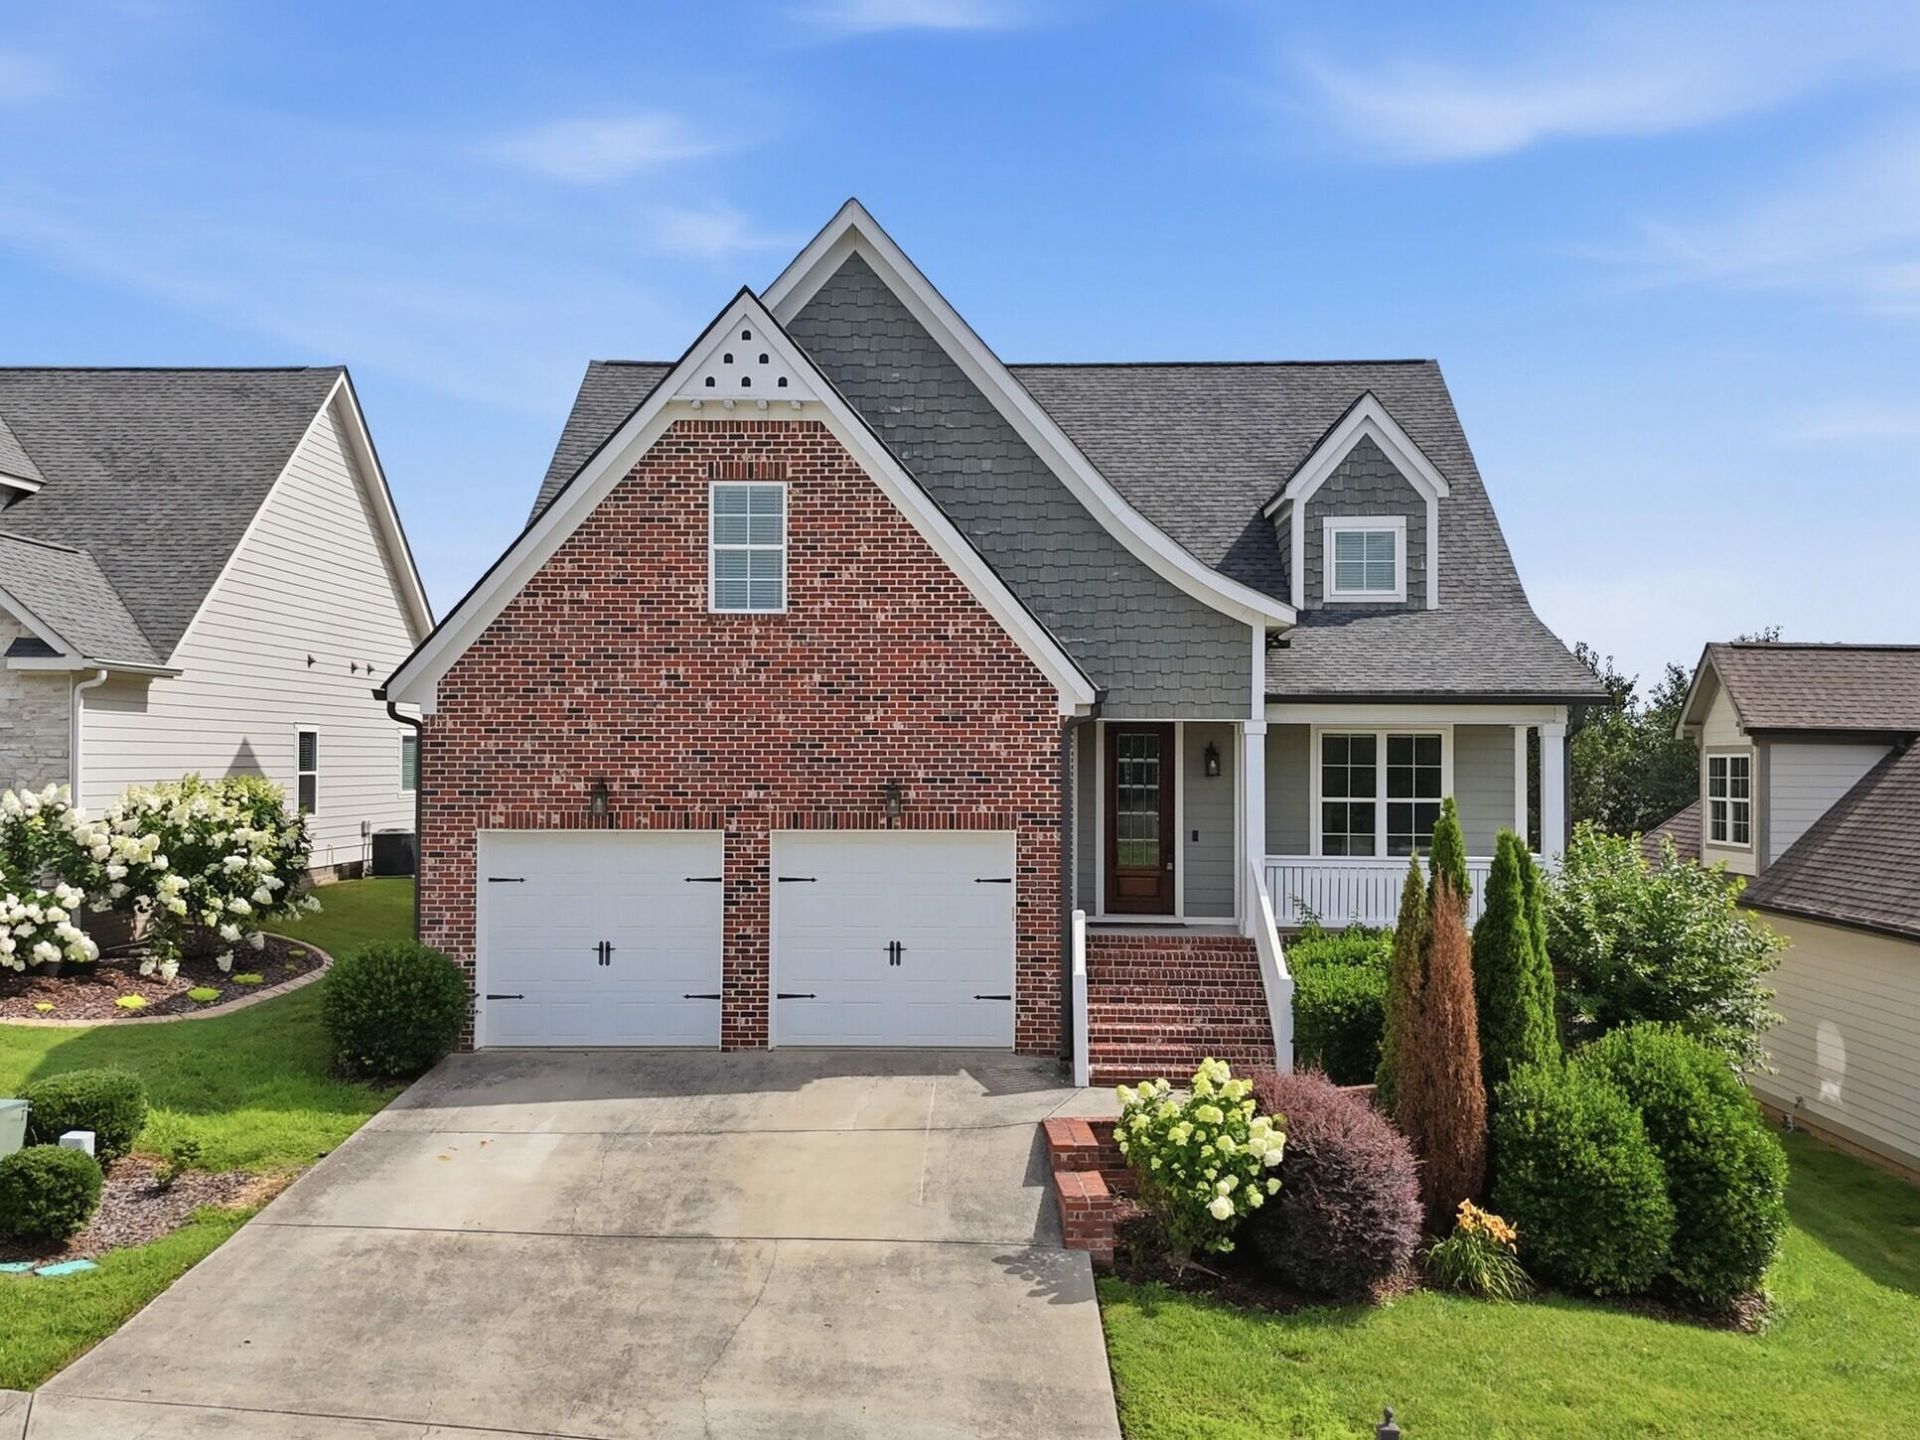
Beautifully designed and built home by the well-respected Waters-Holland homebuilders (with their signature curved roofline) in 2017 and located in the very lovely Prairie Pass community in Apison, Tennessee. This spacious home features 4-bedrooms and 2.5-bathrooms you have the perfect combination of modern style, functional space, with the comfort of newer built home. Inside, you'll find an open-concept layout with real hardwood flooring throughout the main level, creating a warm and inviting atmosphere that is ideal for both entertaining and daily living. The spacious living room flows into the kitchen making entertaining very seamless and a separate dining area to enjoy family meals. With perfectly sized primary suite on the main level, you have your own private retreat. Upstairs, the three additional bedrooms and a centrally located full bathroom provide flexibility for guests, a home office (or two), or plenty of space for a growing family. Add to this a large double-car garage, a covered back deck, and sweeping views of the natural beauty of the area from your front porch, this provides the full package for enjoying the quiet life that Apison offers. Prairie Pass residents also enjoy access to a community clubhouse and pool, adding even more value and convenience to this exceptional home. This move-in ready home is one you won't want to miss. As an added bonus, the seller is even offering a $3,000 carpet allowance to a qualified buyer, at closing, to allow the new owner the opportunity to choose their own flooring for the upstairs bedrooms after closing!
Property Features
Property Type: Residential - Single Family
Cooling: Central Air
Fireplaces: 1
Fuel Type: Electric
Garage: 2 car attached
Heating: Central, Electric
Lot Size: 0.16 Acres
Taxes: $1,981
Feature Descriptions
Appliances: Dishwasher, Exhaust Fan, Electric Range, Electric Water Heater, Microwave, Oven, Refrigerator, Range Hood, Stainless Steel Appliance(s)
Association/Condo Fee: 700
Common Amenities: Clubhouse, Pool, Sidewalks
Days on Site: 39
Exterior: Brick, HardiPlank Type
Exterior Amenities: Private Yard, Rain Gutters, Smart Irrigation
Fireplace: Gas Starter, Gas Log, Living Room
Flooring: Carpet, Hardwood, Tile
HOA Y/N: Yes
Interior Amenities: Ceiling Fan(s), Crown Molding, Double Vanity, Granite Counters, High Ceilings, His and Hers Closets, Kitchen Island, Pantry, Primary Downstairs, Walk-In Closet(s), Tub/shower Combo, En Suite, Separate Dining Room
Laundry: Electric Dryer Hookup, Laundry Room, Main Level, Washer Hookup
Lot: Back Yard, Sloped
Lot Dimensions: 60X120
Parcel #: 161k D 013
Parking: Concrete, Driveway, Garage, Off Street, Garage Faces Front
Patio/Porch: Front Porch, Rear Porch
Utilities: Cable Available, Electricity Available, Electricity Connected, Phone Available, Sewer Connected, Underground Utilities, Water Available, Water Connected
Windows: Screens, Vinyl Frames
Local Schools
High School: East Hamilton
Middle School: East Hamilton
Elementary School: Apison Elementary
Listed By / Shown By
Listed By
Agency Name: Horizon Sotheby's International Realty
Agency Phone: 423-756-9999
Shown By
Agent Name: Linda Loner
Agent Phone: Cell: (706) 581-4228
Agency Title: Crye-Leike Real Estate Services

Source: CARMLS
Estimate Your Payment
Estimated Payment
$ 1,612.24 per month $1,279.48 Principal & Interest $165.08 Property Tax $167.68 Homeowner's InsuranceChange Payment Information
CONTACT ME


Privacy Policy / DMCA Notice / ADA Accessibility


This site is hosted, designed and copyright
© 1994 - 2026 by
Delta Media Group, Inc. -- Patent Pending --
3626 Stickley Way | MLS# 1535584
This single family home located at 3626 Stickley Way, Apison, TN 37302 is currently listed for sale with an asking price of $574,900. This property has 4 bedrooms and 2 full and 1 partial baths with 2897 sq. ft. Stickley Way is located in the Prairie Pass subdivision. Search Prairie Pass real estate on lindaloner.crye-leike.com today.