LindaLoner

BEDS3
BATHS2 full 1 partial
SQUARE FEET2,414
MLS#1538087
STATUSActive
PROPERTY TYPEResidential - Single Family
SUBDIVISIONMagnolia Farms
NEIGHBORHOODCounty
Property Description
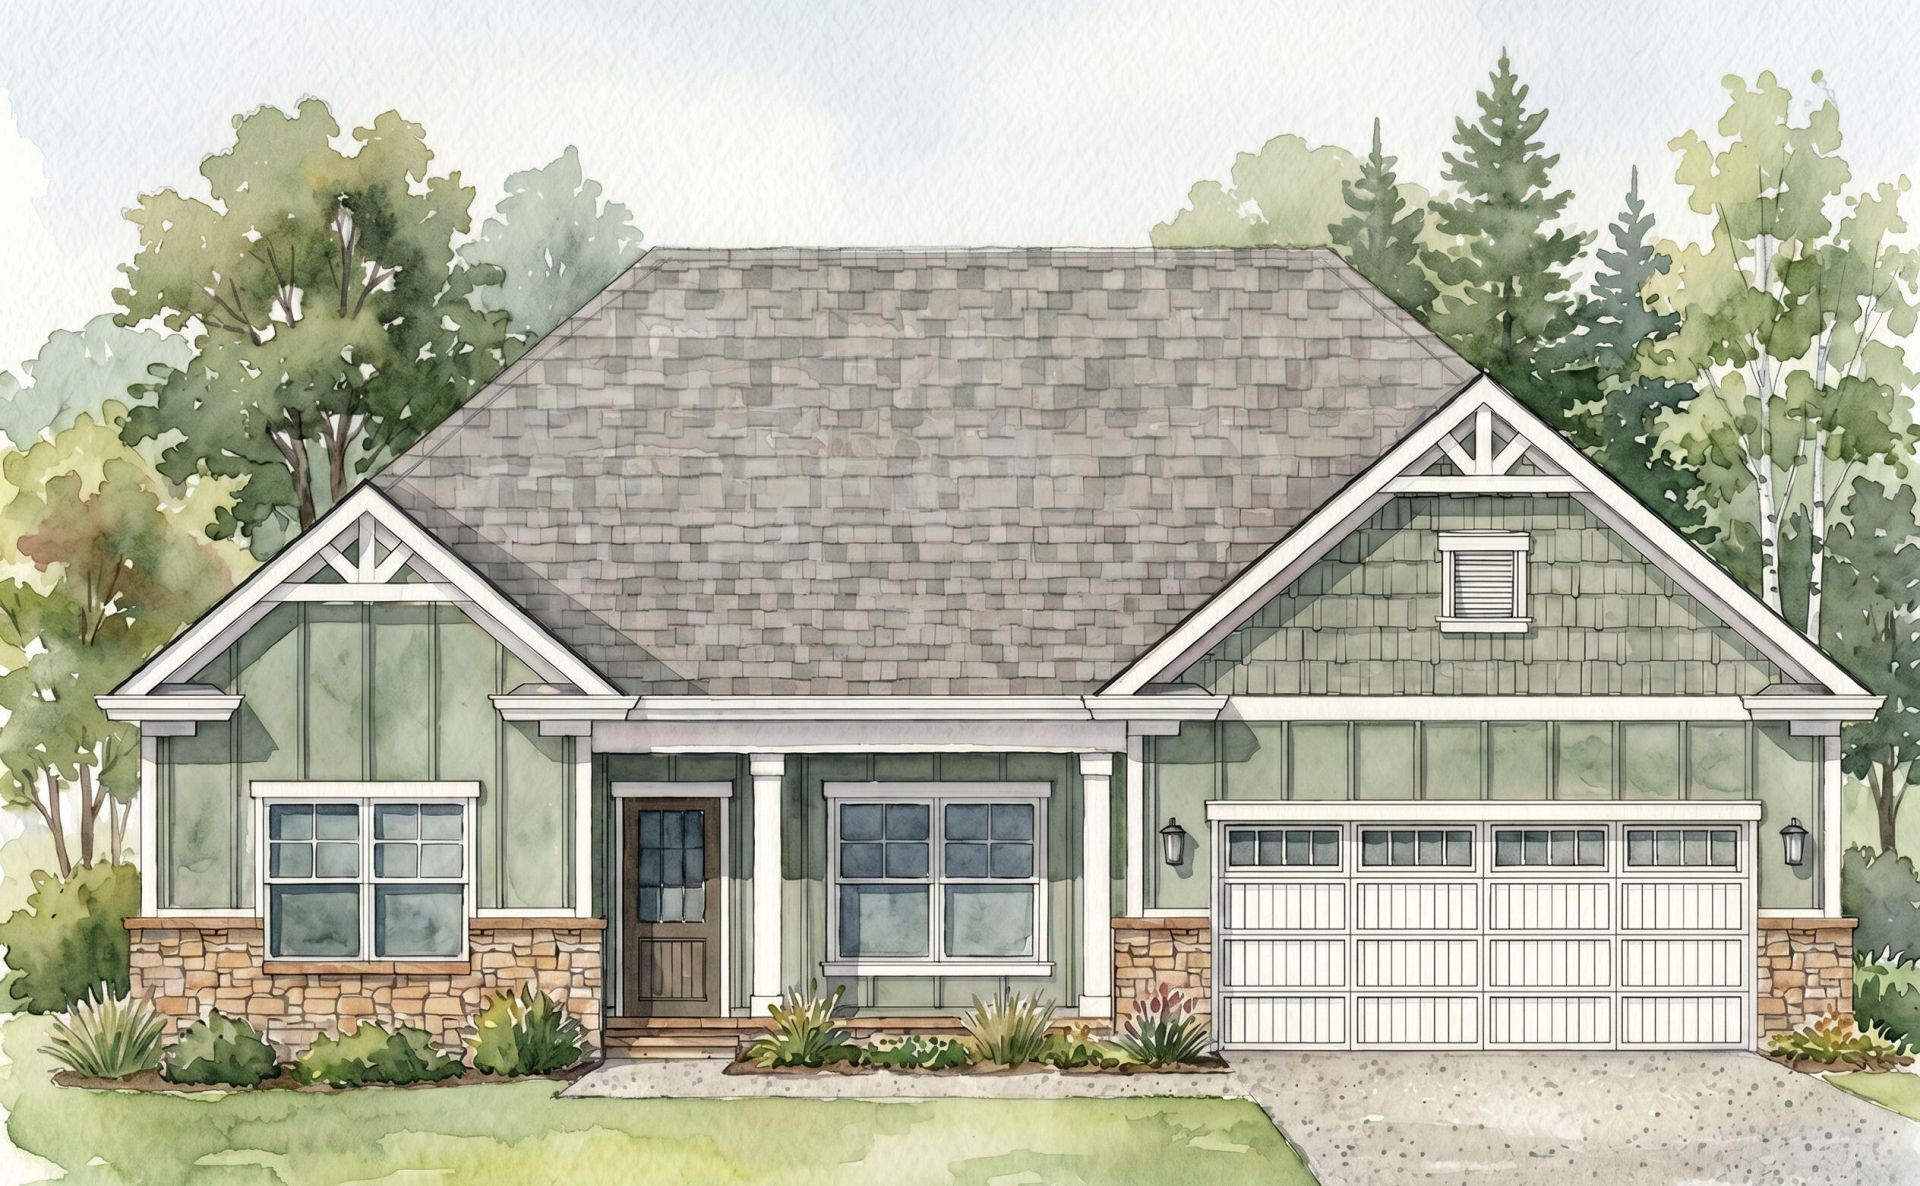
NEW CONSTRUCTION in Apison, TN - Welcome to the newest phase of Magnolia Farms, the highly sought-after Pratt community in Apison. Enjoy the brow-lot mountain views from this Emory plan's generously-sized back yard or use them as your backdrop while you're enjoying the next Sarah J. Haas novel from this home's sunroom. The split floor plan has two guest bedrooms toward front of the home with a full bath in between just across from the in-home study/flex space, and also features a powder room for guests. The oversized laundry room features a utility sink that that is desirable to many buyers for practical use. The primary bedroom is nestled just off of the great room opposite of the kitchen and is highlighted by the en suite bathroom featuring granite counter-tops, double vanity and tiled shower with semi-framed glass door. The heart of the home, the kitchen is sure to delight for those who need ample cabinet/counter space and also features a corner walk-in pantry, wall-mounted oven and microwave, and gas cooktop. The large kitchen island will surely be a hangout spot when friends and family are over and looking to unwind. Enjoy the serenity and quiet of TN living without having to leave your back yard. Don't miss out on this amazing opportunity to own a piece of paradise in one of Tennessee's most beautiful communities. Enjoy the community pool, walking path and green spaces. Contact us today to schedule a showing!
Property Features
Property Type: Residential - Single Family
Cooling: Central Air, Ceiling Fan(s), Electric
Fireplaces: 1
Fuel Type: Gas
Garage: 2 car attached
Heating: Central, Natural Gas
Home Style: Ranch
Lot Size: 0.28 Acres
Taxes: $198
Feature Descriptions
Appliances: Cooktop, Disposal, Dishwasher, Exhaust Fan, Electric Oven, Gas Cooktop, Gas Range, Gas Water Heater, Microwave, Oven, Range Hood, Stainless Steel Appliance(s), Vented Exhaust Fan, Water Heater, Wall Oven
Association/Condo Fee: 1100
Common Amenities: Curbs, Playground, Pool, Street Lights, Sidewalks, Pond
Days on Site: 2
Exterior: Brick, HardiPlank Type, Fiber Cement
Exterior Amenities: Rain Gutters
Fireplace: Gas Log, Great Room
Flooring: Carpet, Ceramic Tile, Luxury Vinyl, Plank, Tile
HOA Y/N: Yes
Interior Amenities: Ceiling Fan(s), Crown Molding, Double Vanity, Eat-in Kitchen, Granite Counters, High Speed Internet, Kitchen Island, Low Flow Plumbing Fixtures, Open Floorplan, Pantry, Primary Downstairs, Recessed Lighting, Tray Ceiling(s), Walk-In Closet(s), Separate Shower, Tub/shower Combo, En Suite, Sitting Area, Split Bedrooms
Laundry: Electric Dryer Hookup, Inside, Laundry Room, Main Level, Sink, Washer Hookup
Lot: Corner Lot, Front Yard, Level, Views, Brow Lot
Lot Dimensions: 73x168
Parcel #: 173h E 001
Parking: Concrete, Driveway, Garage, Garage Door Opener, Paved, Garage Faces Front, Kitchen Level
Patio/Porch: Front Porch, Patio, Porch, Rear Porch, Porch - Covered
Pool: Association, Cabana, Community
Special View Info: Hills, Mountain(s), Neighborhood, Panoramic, Ridge
Utilities: Cable Connected, Electricity Connected, Natural Gas Connected, Sewer Connected, Underground Utilities, Water Connected
View: Hills, Mountain(s), Neighborhood, Panoramic, Ridge
Windows: Blinds, Double Pane Windows, Insulated Windows, Low-Emissivity Windows, Screens, Vinyl Frames
Local Schools
High School: East Hamilton
Middle School: East Hamilton
Elementary School: Apison Elementary
Listed By / Shown By
Listed By
Agency Name: Pratt Homes, LLC
Agency Contact: billpanebianco@prattliving.com
Shown By
Agent Name: Linda Loner
Agent Phone: Cell: (706) 581-4228
Agency Title: Crye-Leike Real Estate Services

Source: CARMLS
Estimate Your Payment
Estimated Payment
$ 1,700.53 per month $1,488.90 Principal & Interest $16.50 Property Tax $195.13 Homeowner's InsuranceChange Payment Information
CONTACT ME


Privacy Policy / DMCA Notice / ADA Accessibility


This site is hosted, designed and copyright
© 1994 - 2026 by
Delta Media Group, Inc. -- Patent Pending --
3530 Windmill Way | MLS# 1538087
This single family home located at 3530 Windmill Way, Apison, TN 37302 is currently listed for sale with an asking price of $669,000. This property has 3 bedrooms and 2 full and 1 partial baths with 2414 sq. ft. Windmill Way is located in the Magnolia Farms subdivision. Search Magnolia Farms real estate on lindaloner.crye-leike.com today.