LindaLoner

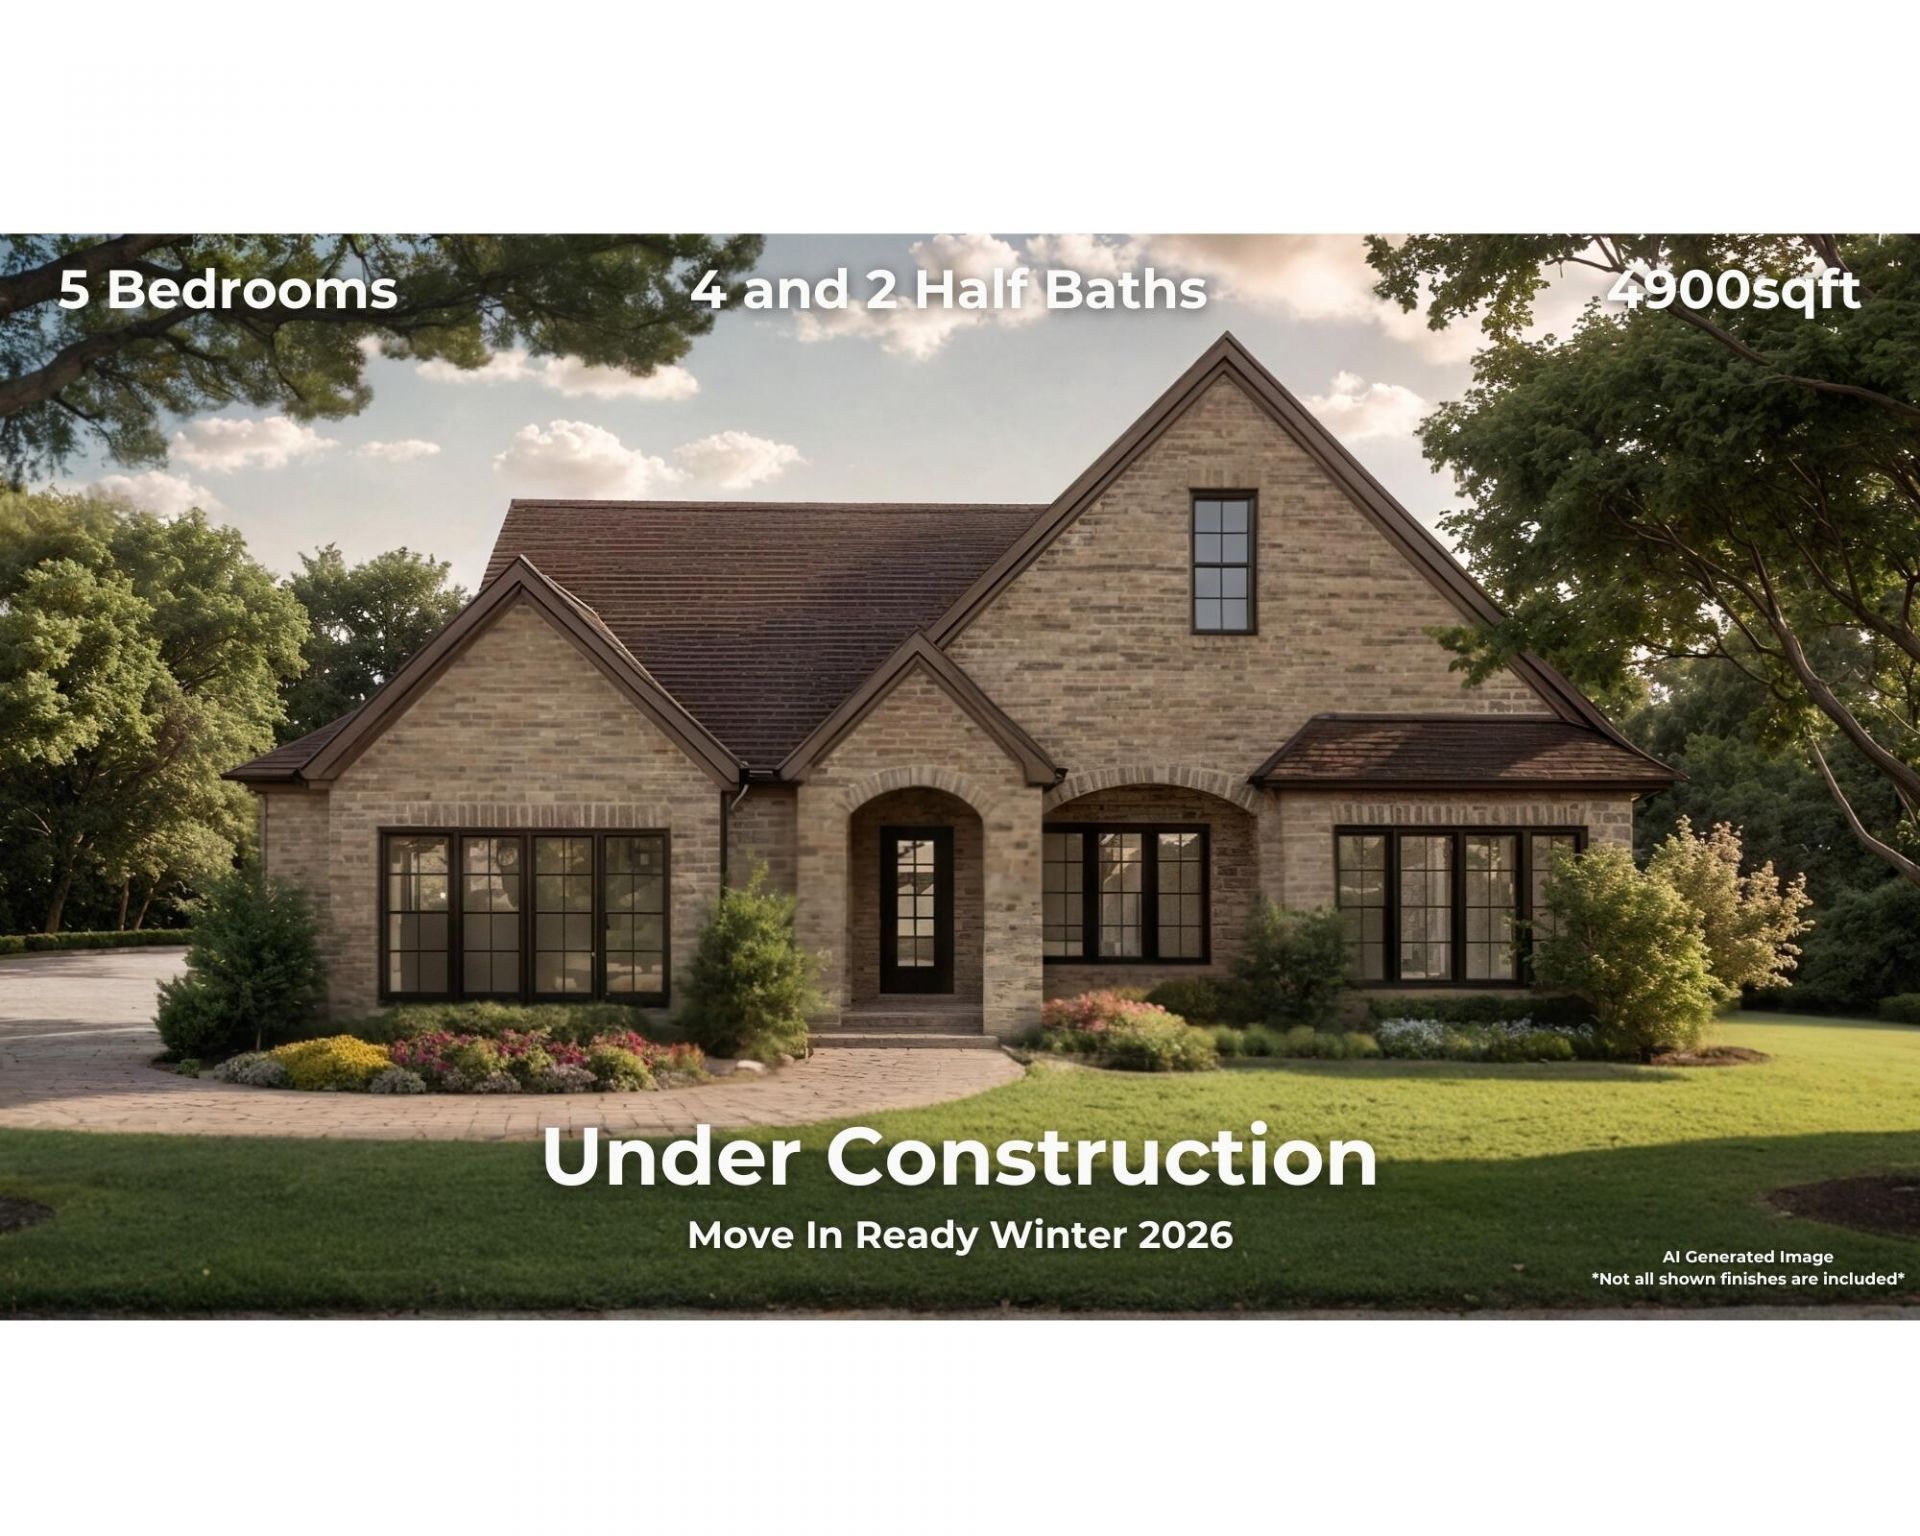
BEDS5
BATHS4 full 2 partial
SQUARE FEET4,900
MLS#1533814
STATUSActive
PROPERTY TYPEResidential - Single Family
SUBDIVISIONBlack Creek Chattanooga
NEIGHBORHOODChattanooga
Property Description
UNDER CONSTRUCTION! Move-in ready Winter 2026!Choose your interior finishes with Curate's in house Design Team if under contract before drywall!This exceptional new construction home offers a thoughtful blend of elegance, comfort, and functionality. Three spacious bedrooms are conveniently located on the main level, while the finished basement adds two additional bedrooms and bathrooms, along with expansive areas ideal for entertaining and relaxing.Step outside to the private, inset rear porches--each featuring a gas fireplace--perfect for enjoying peaceful, wooded views in every season. Inside, a chef-inspired kitchen with a catering-style pantry anchors the open living space. A dramatic bi-parting slider and oversized windows flood the home with natural light, creating stunning sightlines from the moment you enter.The primary suite is a true retreat, featuring a spa-like bath with an oversized shower and luxurious freestanding soaking tub. The lower level offers customizable options including a bar, gaming area, or media room--designed to suit your lifestyle and entertaining needs.Call to explore available selections and start building your dream home! Located in the first phase of The Pass at Black Creek, Galena Cr offers access to a vibrant, resort-style community. Planned amenities for The Pass include a Village Center with shops, dining, lodging, a health and fitness facility, pools, trails, parks, lakes, and more. Black Creek features miles of maintained trails, two ponds, sidewalks throughout, and a calendar full of resident events. Membership to Black Creek Club is optional and adds golf, tennis, pickleball, pools, dining, and more to your lifestyle.Come experience why life at Black Creek is like no other! **Galena Cr is located in the first phase of The Pass at Black Creek. Additional planned club amenities on The Pass include Village center with community-serving businesses, lodging &event venue, dining options, city fire station &emergency services, health &fitness facility, walking, hiking, & biking trails, parks &greenspaces, outdoor activities, pools, lakes and more! Black Creek is vibrant resort-style community. There are miles of community maintained trails, two ponds and sidewalks throughout the neighborhood. The HOA hosts events for residents throughout the year. Other options to keep you connected include various community groups and gatherings. Membership to the club is optional and provides many additional amenities such as golf, pickleball, tennis, pools, restaurant, etc
Property Features
Property Type: Residential - Single Family
Basement: Yes
Basement: Partially Finished
Cooling: Central Air, Electric, Multi Units
Fireplaces: 3
Fuel Type: Electric
Garage: 3 car attached
Heating: Central, Electric, Heat Pump
Home Style: Other
Lot Size: 0.56 Acres
Taxes: $19,856
Feature Descriptions
Appliances: Disposal, Dishwasher, Free-Standing Gas Range, Gas Range, Gas Water Heater, Microwave, Range Hood, Tankless Water Heater, Vented Exhaust Fan
Association/Condo Fee: 170
Common Amenities: Curbs, Clubhouse, Fishing, Fitness Center, Golf, Park, Playground, Pool, Restaurant, Sidewalks, Tennis Court(s), Pond, Pickleball
Days on Site: 26
Exterior: Brick, HardiPlank Type, Fiber Cement
Exterior Amenities: Rain Gutters
Fireplace: Gas Log, Living Room, Outside, Ventless
Flooring: Carpet, Tile, Engineered Hardwood
HOA Y/N: Yes
Interior Amenities: Beamed Ceilings, Built-in Features, Ceiling Fan(s), Crown Molding, Double Vanity, Entrance Foyer, Eat-in Kitchen, Granite Counters, High Ceilings, His and Hers Closets, Kitchen Island, Low Flow Plumbing Fixtures, Open Floorplan, Pantry, Primary Downstairs, Recessed Lighting, Soaking Tub, Storage, Stone Counters, Vaulted Ceiling(s), Walk-In Closet(s), Wired for Data, Separate Shower, Tub/shower Combo, En Suite, Sitting Area, Separate Dining Room, Split Bedrooms
Laundry: In Basement, Electric Dryer Hookup, Inside, Lower Level, Laundry Room, Main Level, Multiple Locations, Washer Hookup
Lot: Front Yard, Irregular Lot, Landscaped, Many Trees, Pie Shaped Lot, Private, Sloped Down, Sprinklers In Front, Wooded
Lot Dimensions: ~105 x 143 IRR
Parcel #: 165b A 012
Parking: Concrete, Driveway, Garage Door Opener, Off Street, Garage Faces Side, Kitchen Level
Patio/Porch: Covered, Deck, Front Porch, Porch, Rear Porch, Porch - Covered
Pool: Community
Special View Info: Mountain(s), Neighborhood, Trees/Woods
Utilities: Cable Available, Electricity Connected, Natural Gas Connected, Phone Available, Sewer Connected, Underground Utilities, Water Connected
View: Mountain(s), Neighborhood, Trees/Woods
Windows: Insulated Windows, Low-Emissivity Windows, Vinyl Frames
Wooded: Yes
Local Schools
High School: Lookout Valley High
Middle School: Lookout Valley Middle
Elementary School: Lookout Valley Elementary
Listed By / Shown By
Listed By
Agency Name: Keller Williams Realty
Agency Phone: 423-664-1600
Shown By
Agent Name: Linda Loner
Agent Phone: Cell: (706) 581-4228
Agency Title: Crye-Leike Real Estate Services

Source: CARMLS
Estimate Your Payment
Estimated Payment
$ 6,110.17 per month $3,939.25 Principal & Interest $1,654.67 Property Tax $516.25 Homeowner's InsuranceChange Payment Information
CONTACT ME


Privacy Policy / DMCA Notice / ADA Accessibility


This site is hosted, designed and copyright
© 1994 - 2026 by
Delta Media Group, Inc. -- Patent Pending --
3124 Galena Circle | MLS# 1533814
This single family home located at 3124 Galena Circle, Chattanooga, TN 37419 is currently listed for sale with an asking price of $1,770,000. This property has 5 bedrooms and 4 full and 2 partial baths with 4900 sq. ft. Galena Circle is located in the Black Creek Chattanooga subdivision. Search Black Creek Chattanooga real estate on lindaloner.crye-leike.com today.