LindaLoner

BEDS5
BATHS3 full
SQUARE FEET2,488
MLS#1539504
STATUSActive
PROPERTY TYPEResidential - Single Family
SUBDIVISIONThrasher Hills
Property Description
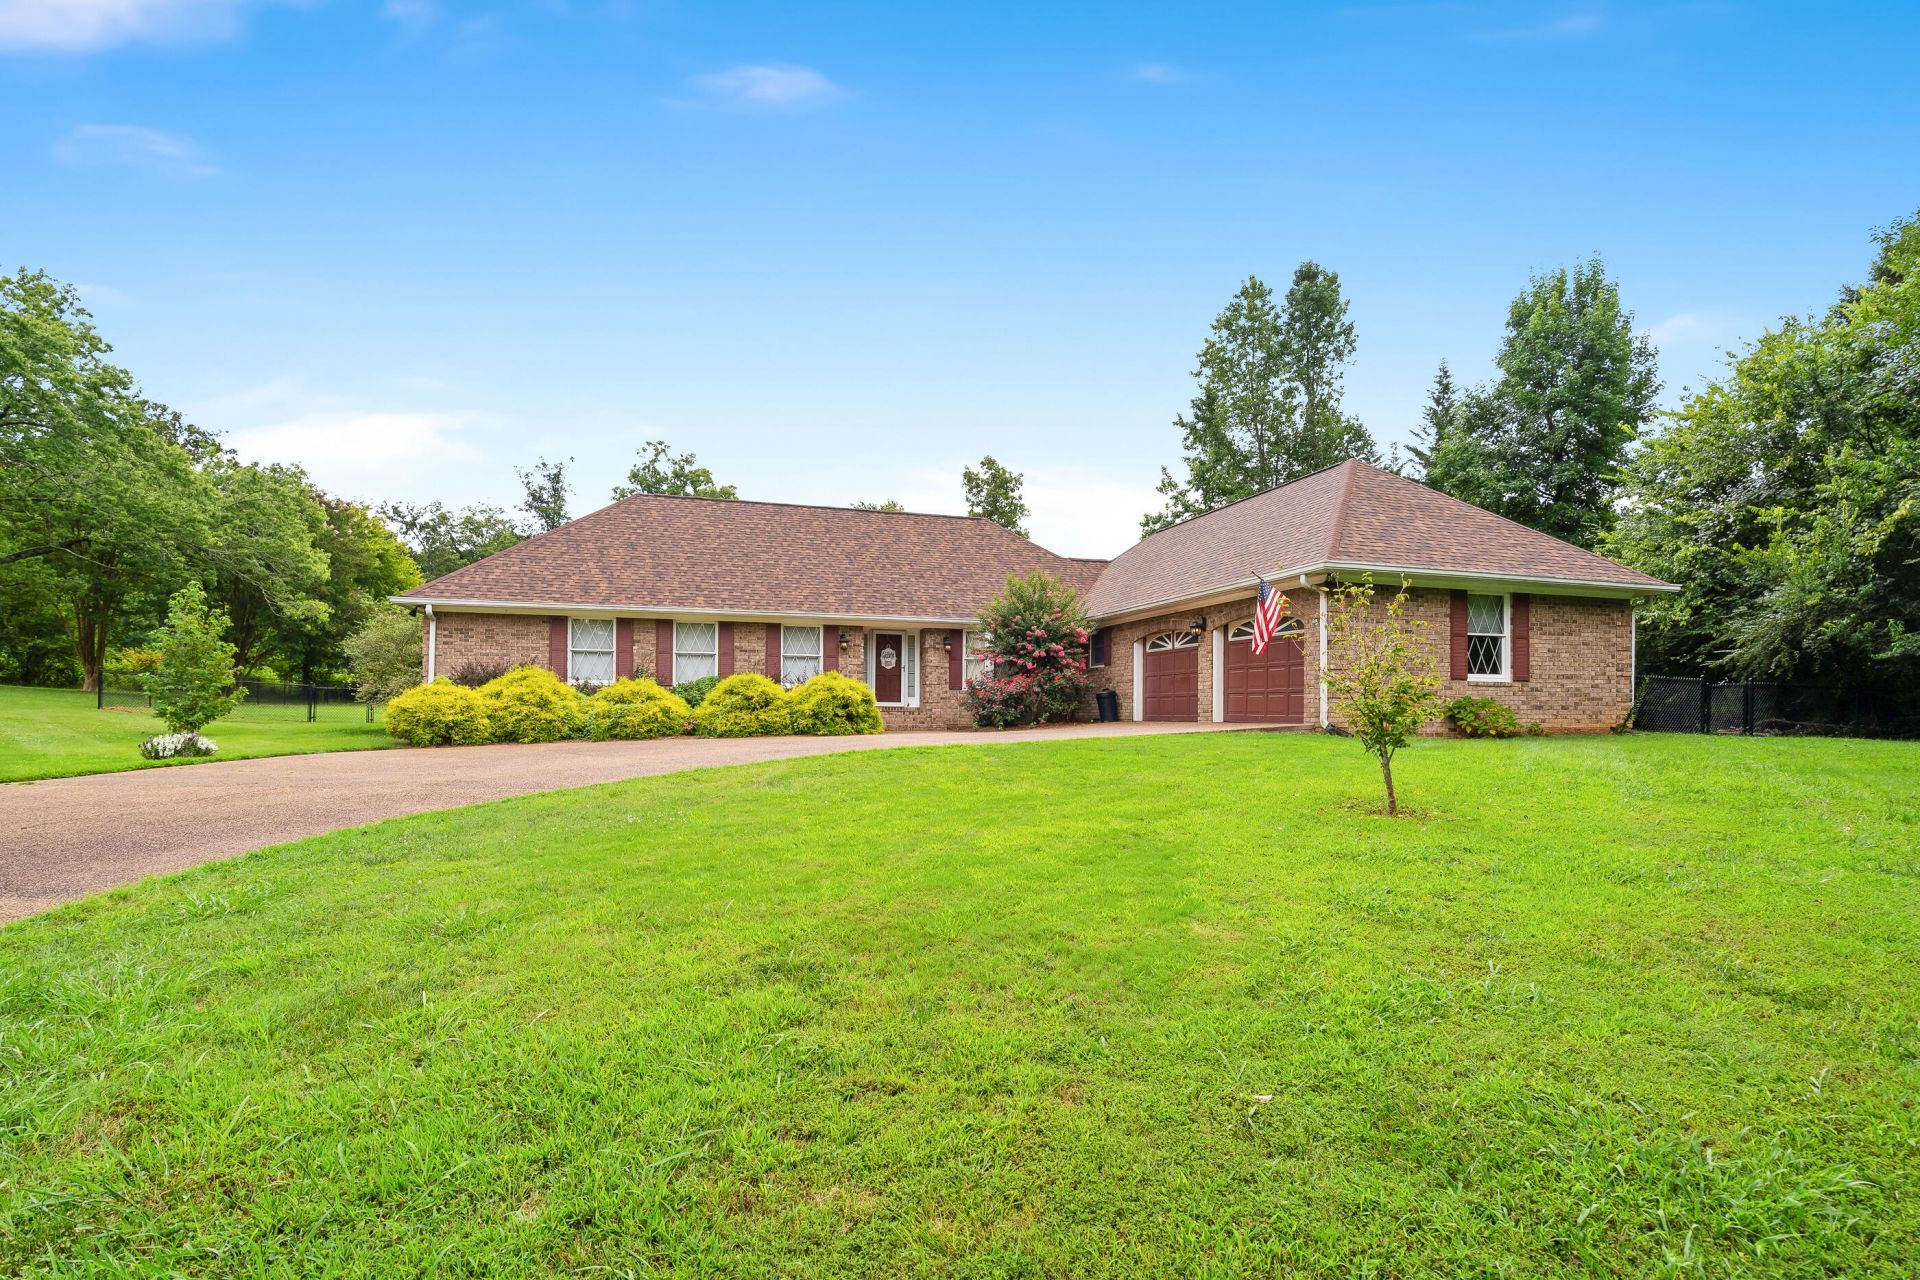
Gorgeous Home with Room to Grow! This spacious home offers oversized rooms, a functional layout, and plenty of space for family and entertaining. A welcoming foyer with beautiful hardwood flooring sets the tone as you enter.Featuring five bedrooms and three full bathrooms, this home provides comfort and flexibility for a growing family. The large living room boasts hardwood floors and overlooks the screened porch and beautifully landscaped backyard, creating a warm and inviting space to relax.The spacious kitchen is equipped with a new smooth-surface cooktop, new dishwasher, and a refrigerator with an ice maker, along with ample cabinet and counter space. Just off the kitchen, you'll find a large laundry room with plenty of storage and workspace. A covered side porch offers the perfect spot for outdoor dining or enjoying your morning coffee.The formal dining room features hardwood flooring, making it ideal for family meals and special occasions. A two-car garage includes an attached utility room for additional storage or hobbies.Step outside to a fully fenced backyard, perfect for children, pets, entertaining, or weekend grilling. This beautiful home combines space, comfort, and convenience, making it a must-see!
Property Features
Property Type: Residential - Single Family
Basement: Crawl Space
Cooling: Ceiling Fan(s), Electric
Fuel Type: Electric
Garage: 2 car attached
Heating: Central, Electric
Home Style: Other, Ranch
Lot Size: 0.67 Acres
Taxes: $2,347
Year Built: 1984
Feature Descriptions
Appliances: Built-In Electric Oven, Cooktop, Down Draft, Dishwasher, Induction Cooktop, Refrigerator, Range Hood, Water Heater
Days on Site: 1
Exterior: Brick
Exterior Amenities: Fire Pit, Private Yard, Rain Gutters
Fireplace: Other
Flooring: Carpet, Ceramic Tile, Hardwood, Laminate
Interior Amenities: Ceiling Fan(s), Chandelier, Entrance Foyer, His and Hers Closets, Laminate Counters, Open Floorplan, Tub/shower Combo, Separate Dining Room
Laundry: Electric Dryer Hookup, Inside, Laundry Room, Main Level, Washer Hookup
Lot: Back Yard, Cleared, Cul-De-Sac, Front Yard, Landscaped, Level
Lot Dimensions: .5-1
Parcel #: 12-101-11-022
Parking: Concrete, Garage, Garage Door Opener, Garage Faces Side, Kitchen Level
Patio/Porch: Covered, Front Porch, Side Porch, Porch - Screened, Porch - Covered
Utilities: Cable Available, Electricity Connected, Water Connected
Windows: Blinds, Bay Window(s), Insulated Windows, Skylight(s)
Local Schools
High School: Coahulla Creek
Middle School: North Whitfield Middle
Elementary School: Varnell Elementary
Listed By / Shown By
Listed By
Agency Name: Coldwell Banker Kinard Realty - Ga
Agency Phone: 706-935-5599
Shown By
Agent Name: Linda Loner
Agent Phone: Cell: (706) 581-4228
Agency Title: Crye-Leike Real Estate Services

Source: CARMLS
Estimate Your Payment
Estimated Payment
$ 1,177.30 per month $867.97 Principal & Interest $195.58 Property Tax $113.75 Homeowner's InsuranceChange Payment Information
CONTACT ME


Privacy Policy / DMCA Notice / ADA Accessibility


This site is hosted, designed and copyright
© 1994 - 2026 by
Delta Media Group, Inc. -- Patent Pending --
308 Pheasant Drive | MLS# 1539504
This single family home located at 308 Pheasant Drive, Dalton, GA 30721 is currently listed for sale with an asking price of $390,000. This property was built in 1984 and has 5 bedrooms and 3 full baths with 2488 sq. ft. Pheasant Drive is located in the Thrasher Hills subdivision. Search Thrasher Hills real estate on lindaloner.crye-leike.com today.