LindaLoner

BEDS2
BATHS2 full
SQUARE FEET1,216
MLS#1537947
STATUSActive
PROPERTY TYPEResidential - Farm
Property Description
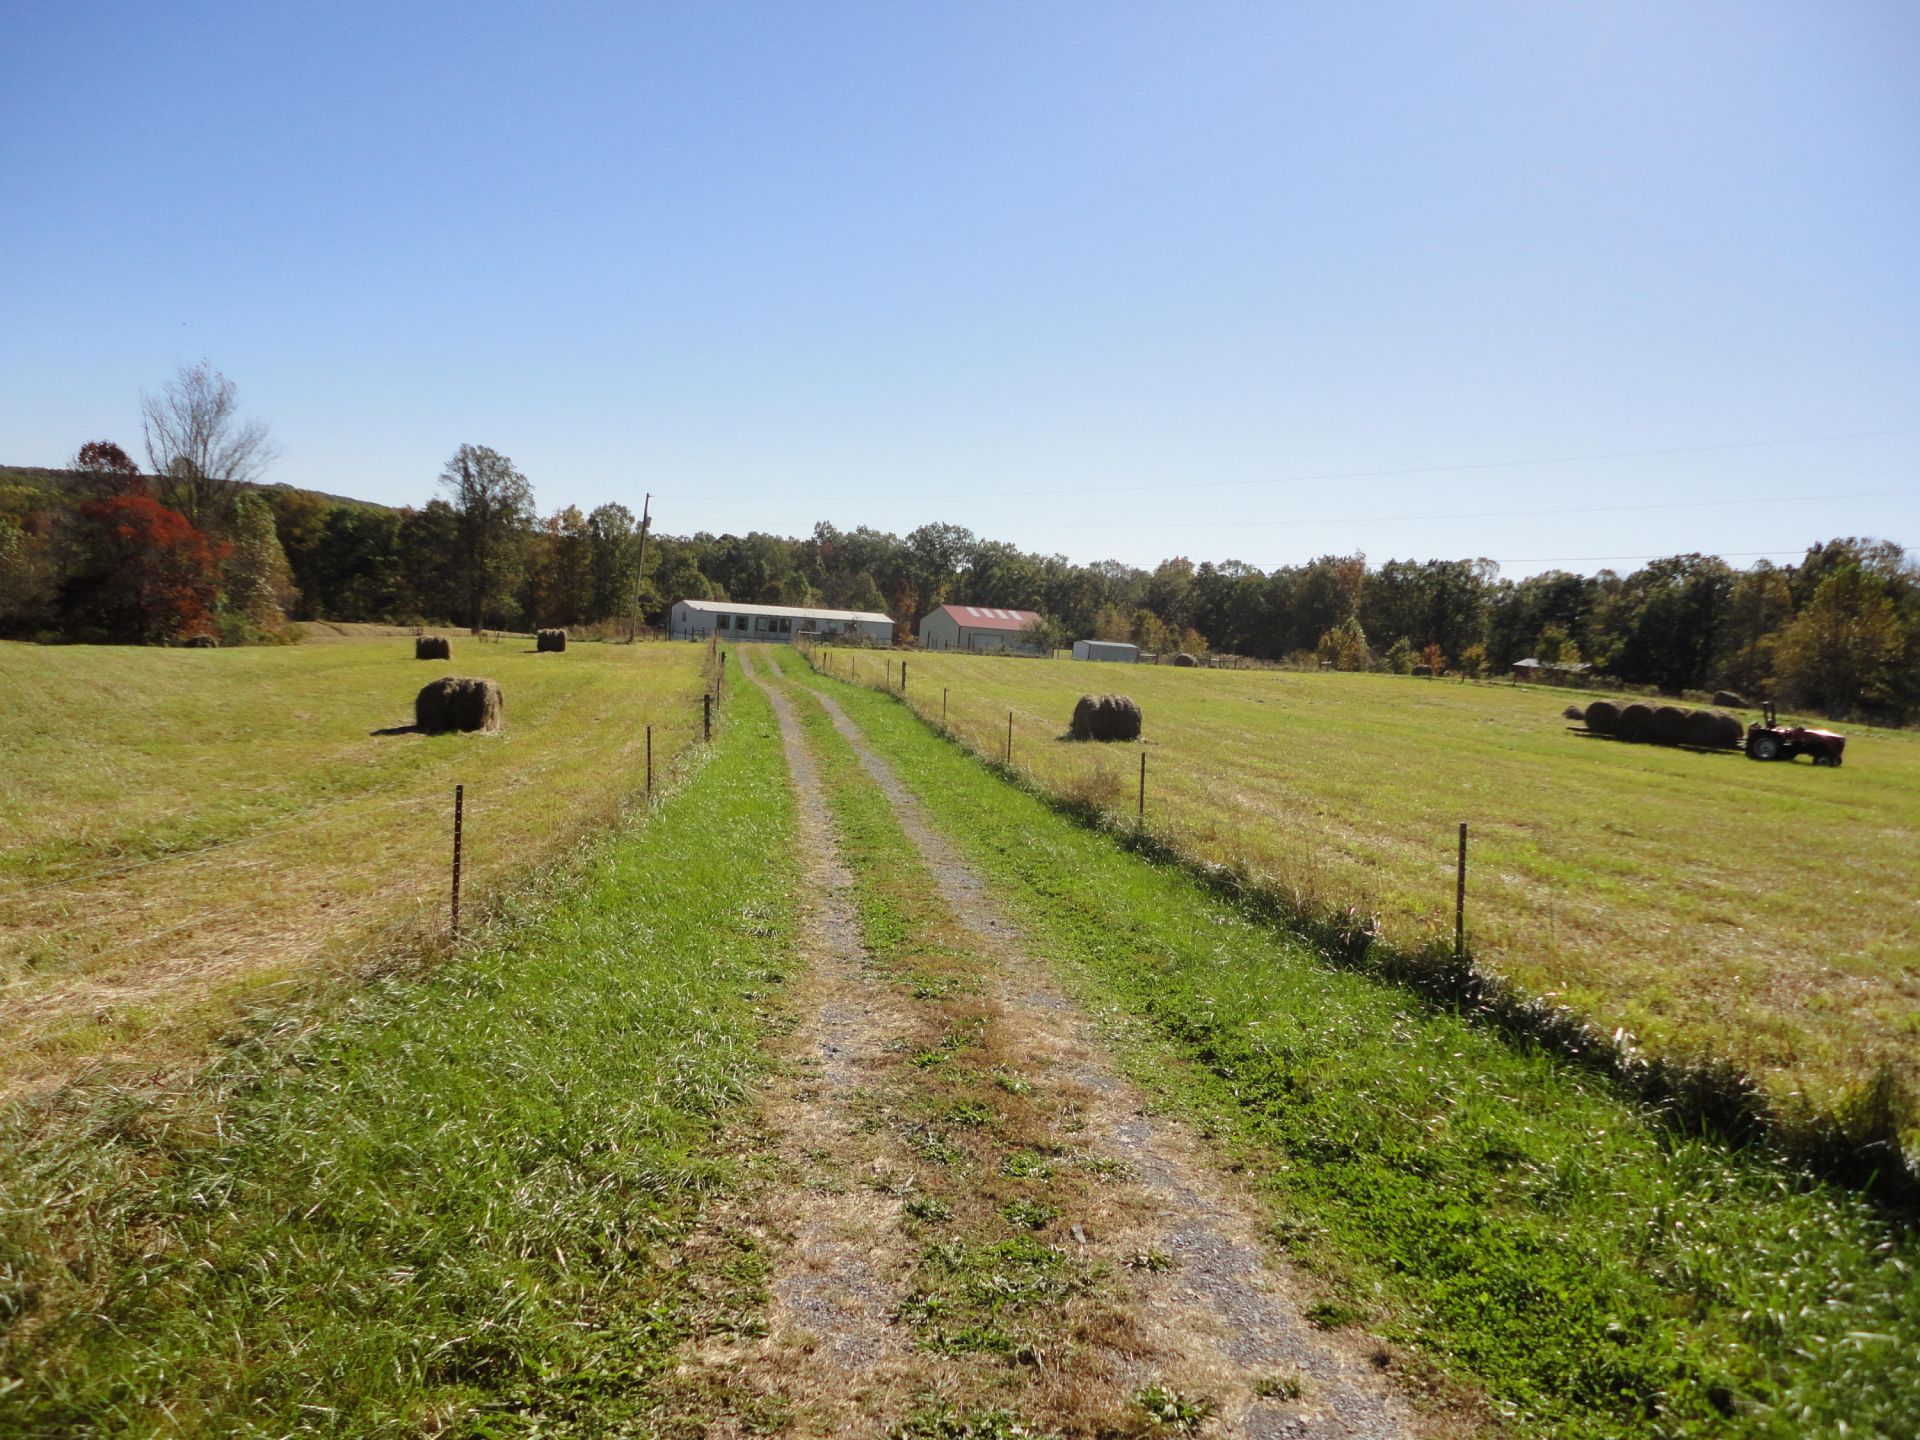
Live on-site while building your dream home on just over 16 private fenced acres atop Fredonia Mountain, just outside Dunlap. This versatile property includes a livable, unfinished manufactured home, ideal for completing renovations while enjoying the land. The acreage is ready for animals, equipment, recreational toys, or a future custom home site. The 40x40 metal building features two roll-up doors, a poured concrete floor, and eight skylights--perfect for storage, hobbies, equipment, or workspace. Utility water, electricity, and internet are available.The manufactured home was mid-renovation when the elderly seller relocated and still needs finishing work, but it provides a practical place to stay while updates are completed, or a new home is built. Whether you're looking for a peaceful mountain retreat, rental opportunity, hunting getaway, mini farm, or a place to spread out and enjoy the views, this property offers space, privacy, and convenience close to town. Schedule your showing today!
Property Features
Property Type: Residential - Farm
Cooling: Central Air, Electric
Fuel Type: Electric
Heating: Central, Electric
Lot Size: 16.02 Acres
Taxes: $900
Year Built: 2000
Feature Descriptions
Appliances: Electric Water Heater, Free-Standing Electric Range
Common Amenities: None
Days on Site: 10
Exterior: Aluminum Siding
Exterior Amenities: Garden
Fireplace: Wood Burning
Flooring: Carpet
Interior Amenities: Ceiling Fan(s), Open Floorplan, Walk-In Closet(s), Tub/shower Combo, Split Bedrooms
Laundry: Laundry Closet, Electric Dryer Hookup, Gas Dryer Hookup, Washer Hookup
Lot: Level, Wooded
Lot Dimensions: 16.02
Parcel #: 036 022.11
Parking: Off Street
Patio/Porch: Porch
Special View Info: Mountain(s), Other, Pasture
Utilities: Cable Available, Electricity Available, Phone Available, Water Available
View: Mountain(s), Other, Pasture
Windows: Aluminum Frames
Wooded: Yes
Local Schools
High School: Sequatchie High
Middle School: Sequatchie Middle
Elementary School: Griffith Elementary School
Listed By / Shown By
Listed By
Agency Name: Heartland Realty & Auction, In
Agency Phone: 423-949-3642
Shown By
Agent Name: Linda Loner
Agent Phone: Cell: (706) 581-4228
Agency Title: Crye-Leike Real Estate Services

Source: CARMLS
Estimate Your Payment
Estimated Payment
$ 777.31 per month $620.93 Principal & Interest $75.00 Property Tax $81.38 Homeowner's InsuranceChange Payment Information
CONTACT ME


Privacy Policy / DMCA Notice / ADA Accessibility


This site is hosted, designed and copyright
© 1994 - 2026 by
Delta Media Group, Inc. -- Patent Pending --
305 Deerhead Road | MLS# 1537947
This farm located at 305 Deerhead Road, Dunlap, TN 37327 is currently listed for sale with an asking price of $279,000. This property was built in 2000 and has 2 bedrooms and 2 full baths with 1216 sq. ft. Search Dunlap real estate on lindaloner.crye-leike.com today.