LindaLoner

BEDS4
BATHS3 full 1 partial
SQUARE FEET3,467
MLS#1518985
STATUSContingent
PROPERTY TYPEResidential - Single Family
SUBDIVISIONCovenant Hills
Property Description
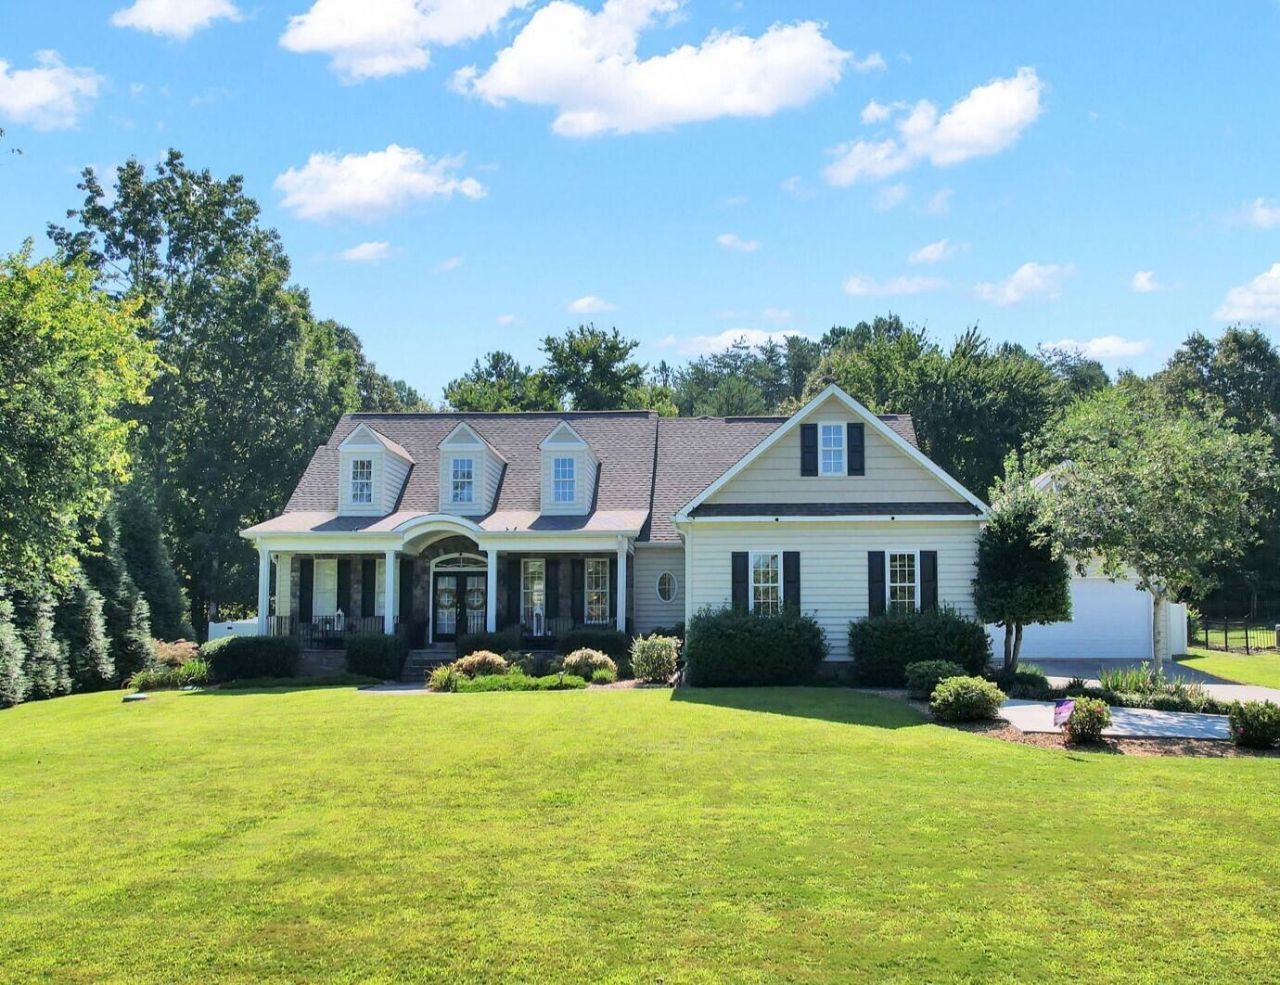
This exceptional residence showcases sophisticated living in the prestigious Covenant Hills Subdivision. With 3,467 square feet of thoughtfully designed space, the home offers 3 bedrooms, 3.5 bathrooms, and a versatile flex area currently used as a 4th bedroom, making it ideal for today's lifestyle needs. The heart of the home is the impressive great room, highlighted by cathedral ceilings, crown molding, and a cozy gas fireplace framed by custom built-in bookcases. Anderson windows fill the interiors with natural light, while the open floor plan creates seamless flow between the living spaces. The gourmet kitchen boasts granite and Corian countertops, custom cabinetry, a breakfast bar, and a spacious pantry--perfect for everyday meals and entertaining alike. A formal dining room adds to the home's appeal, offering an elegant setting for special gatherings. The main-level primary suite provides a private retreat with tray ceilings, a large walk-in closet, and a spa-like bathroom featuring a soaking tub, double vanity, and custom tile shower. Two additional bedrooms on the main floor add comfort and flexibility. Upstairs, a bonus room and sitting area provide endless options for recreation, hobbies, or a home office. Outdoor living shines with a screened rear porch and expansive deck designed for entertaining or quiet relaxation. A detached 24x24 garage with fully floored upstairs provides exceptional storage or workshop potential. Additional features include an alarm system, exterior security cameras, and infrastructure in place for a sprinkler system (not currently connected). Located in one of the area's most desirable neighborhoods, this meticulously maintained home combines quality construction, elegant finishes, and functional design. Covenant Hills offers an established community atmosphere with convenient access to local amenities, making this property an outstanding opportunity with fiber optic now installed. Schedule your private showing today and experience everything this beautiful home has to offer.
Property Features
Property Type: Residential - Single Family
Cooling: Central Air
Fireplaces: 1
Garage: 2 car attached
Heating: Central
Home Style: Contemporary
Lot Size: 0.48 Acres
Taxes: $2,085
Year Built: 2006
Feature Descriptions
Appliances: Disposal, Dishwasher, Electric Cooktop, Exhaust Fan, Electric Oven, Microwave, Refrigerator
Association/Condo Fee: 150
Common Amenities: Street Lights
Days on Site: 282
Exterior: Stone, Vinyl Siding
Exterior Amenities: Fire Pit, Rain Gutters
Fireplace: Gas Log, Propane
Flooring: Carpet, Hardwood, Luxury Vinyl, Tile
HOA Y/N: Yes
Interior Amenities: Breakfast Bar, Bookcases, Cathedral Ceiling(s), Ceiling Fan(s), Crown Molding, Double Vanity, Eat-in Kitchen, Granite Counters, High Speed Internet, Open Floorplan, Pantry, Primary Downstairs, Storage, Tray Ceiling(s), Walk-In Closet(s)
Laundry: Laundry Room
Lot: Cul-De-Sac, Level
Lot Dimensions: 115x181x115x181
Parcel #: 052h B 002.00
Parking: Concrete, Driveway, Garage, Garage Door Opener
Patio/Porch: Covered, Deck, Front Porch, Rear Porch, Screened
Utilities: Cable Available, Electricity Connected, Phone Available, Propane, Sewer Not Available, Underground Utilities, Water Connected
Windows: Blinds, Drapes, Insulated Windows, Vinyl Frames, Window Treatments
Local Schools
High School: Walker Valley High
Middle School: Ocoee Middle
Elementary School: Park View Elementary
Listed By / Shown By
Listed By
Agency Name: Award Realty
Agency Phone: 423-476-3205
Shown By
Agent Name: Linda Loner
Agent Phone: Cell: (706) 581-4228
Agency Title: Crye-Leike Real Estate Services

Source: CARMLS
Estimate Your Payment
Estimated Payment
$ 1,822.29 per month $1,457.52 Principal & Interest $173.75 Property Tax $191.01 Homeowner's InsuranceChange Payment Information
CONTACT ME


Privacy Policy / DMCA Notice / ADA Accessibility


This site is hosted, designed and copyright
© 1994 - 2026 by
Delta Media Group, Inc. -- Patent Pending --
157 Covenant Drive | MLS# 1518985
This single family home located at 157 Covenant Drive, Cleveland, TN 37323 is currently listed for sale with an asking price of $654,900. This property was built in 2006 and has 4 bedrooms and 3 full and 1 partial baths with 3467 sq. ft. Covenant Drive is located in the Covenant Hills subdivision. Search Covenant Hills real estate on lindaloner.crye-leike.com today.