LindaLoner

BEDS3
BATHS3 full 1 partial
SQUARE FEET3,016
MLS#1538310
STATUSActive
PROPERTY TYPEResidential - Single Family
SUBDIVISIONGreenfields West
Property Description
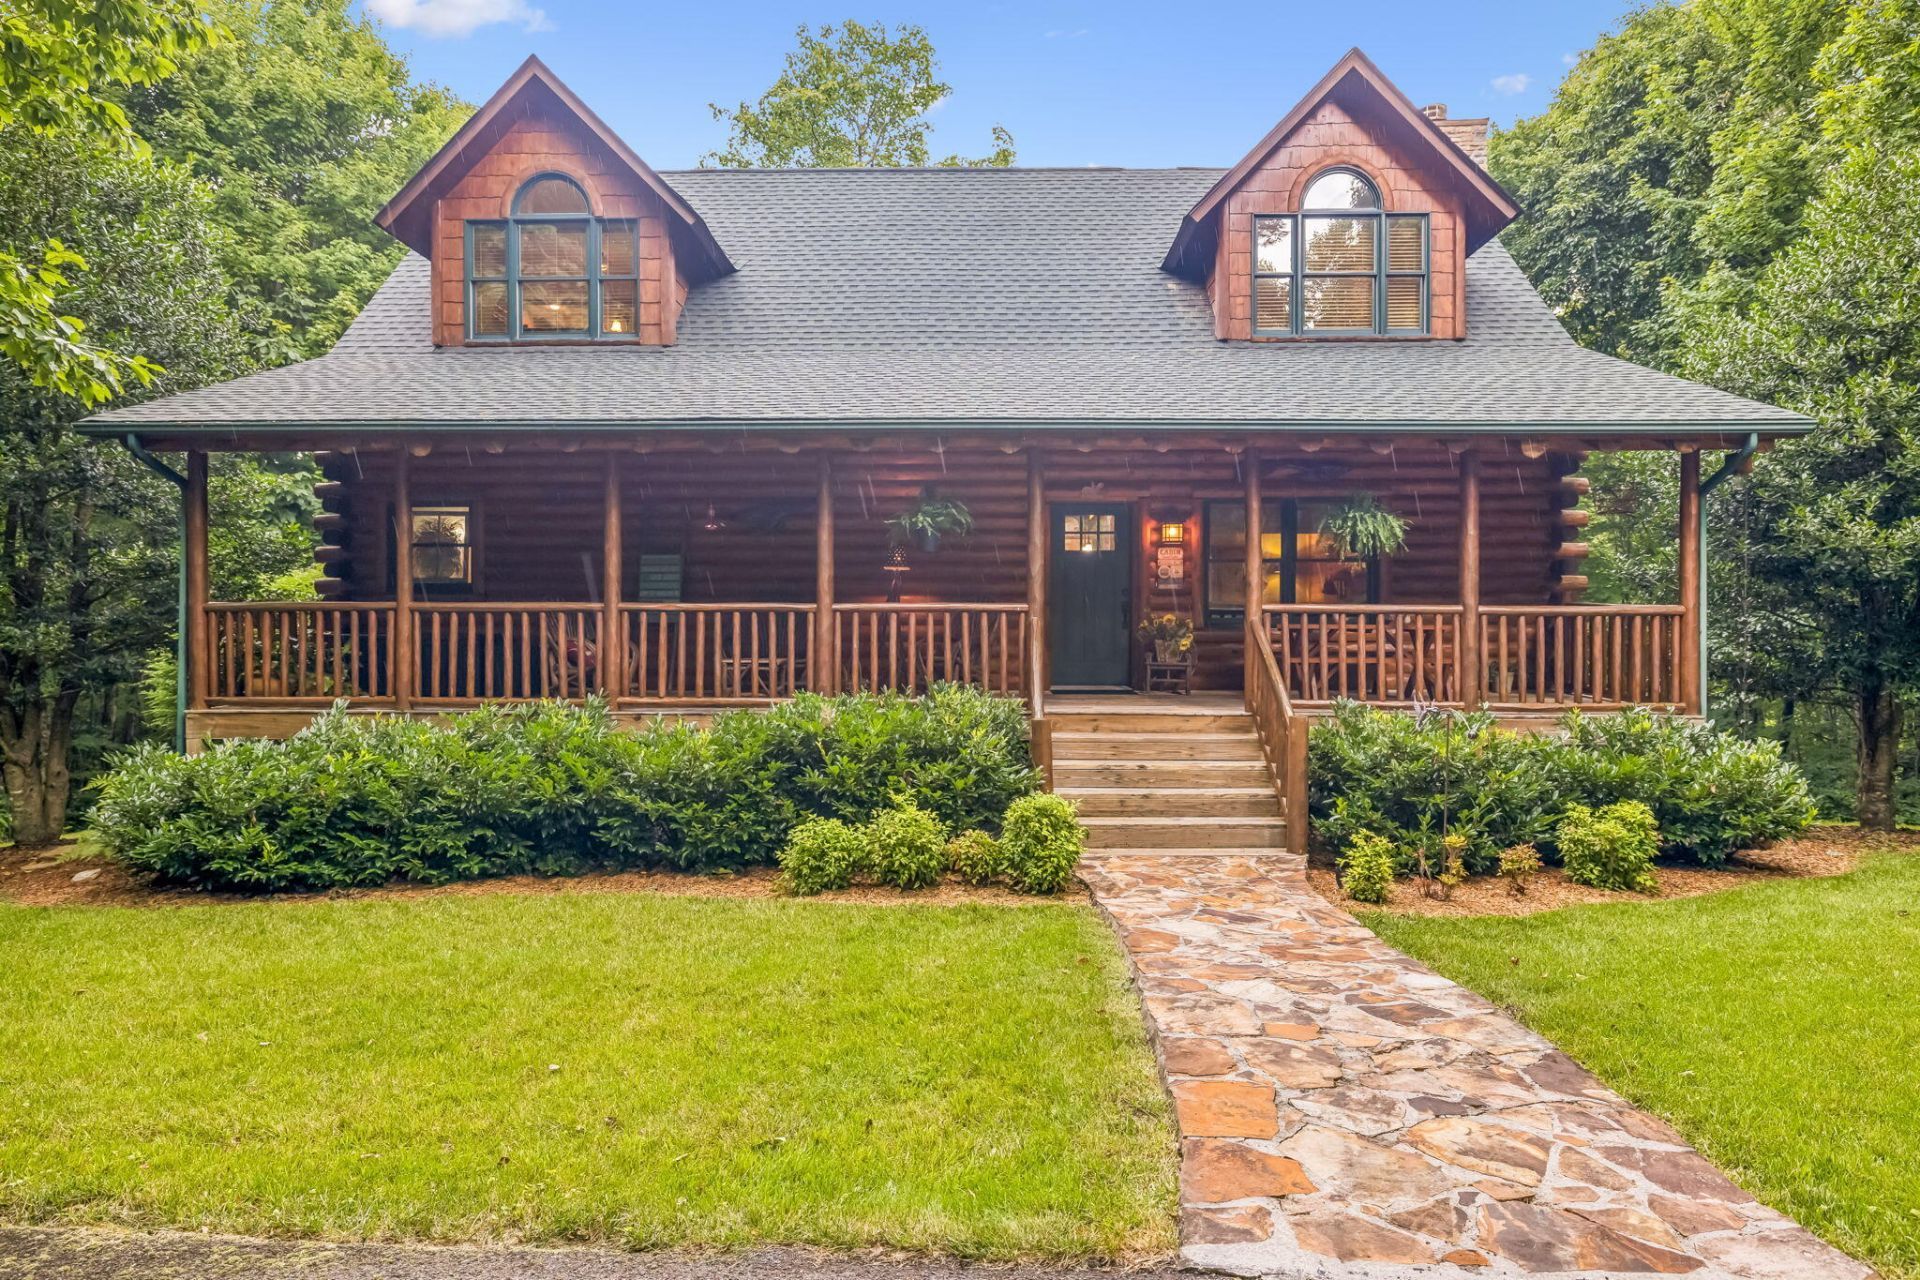
Have you ever driven down a driveway and instantly felt a sense of peace and relaxation? Welcome to Your New Reality. Nestled on an ultra-private 6.87-acre retreat (comprised of a 4.53-acre homesite plus an additional 2.34-acre parcel) in the highly sought-after gated Fredonia Mountain Nature Resort, this meticulously maintained 2-bedroom home is perfect as a full-time residence or weekend mountain escape.Step inside to an inviting open floor plan where comfort meets craftsmanship. The stunning great room is the heart of the home, offering the perfect setting for entertaining or simply relaxing while enjoying the peaceful surroundings. Enjoy your morning coffee on the front porch or unwind on the back porch as the seasons transform the landscape. Winter reveals breathtaking seasonal mountain views of the surrounding ridges.The spacious primary suite is conveniently located on the main level. The fully finished walk-out basement adds exceptional flexibility with a full bath and bonus room, ideal for possible additional guest room, a home office, media room, fitness area, or hobby space. The oversized 3-car garage provides abundant room for vehicles, recreational equipment, storage, or the workshop you've always wanted. Ownership includes access to approximately 3,500 acres of protected natural beauty featuring a secure gated entrance with an additional gated inner section, 17 miles of scenic hiking trails, stocked fishing lakes, waterfalls, gazebos, the iconic Mother's Bridge, and The Lodge, where residents gather for community events and private celebrations.Whether you're seeking a peaceful primary residence or a private mountain retreat, this exceptional property offers an unmatched combination of privacy, natural beauty, and community. Schedule your private showing today before someone else claims your favorite rocking chair spot.
Property Features
Property Type: Residential - Single Family
Basement: Yes
Basement: Finished, Full
Cooling: Central Air, Ceiling Fan(s), Electric, Multi Units, Zo
Fireplaces: 1
Fuel Type: Electric
Garage: 3
Heating: Central, Electric, Heat Pump
Home Style: Cabin
Lot Size: 6.87 Acres
Taxes: $2,084
Feature Descriptions
Appliances: Dishwasher, Exhaust Fan, Electric Oven, ENERGY STAR Qualified Appliances, ENERGY STAR Qualified Dishwasher, ENERGY STAR Qualified Refrigerator, Electric Water Heater, Free-Standing Electric Oven, Microwave, Oven, Refrigerator, Range Hood, Self Cleaning Oven, Stainless
Association/Condo Fee: 2500
Common Amenities: Clubhouse, Dock, Fishing, Gated, Lake, Park, Pond
Days on Site: 4
Exterior: Block, Frame, Log, Stone, Wood Siding
Exterior Amenities: Fire Pit, Private Entrance, Private Yard, Rain Barrel/Cistern(s), Rain Gutters, Storage
Fireplace: Family Room, Wood Burning
Flooring: Luxury Vinyl, Tile
HOA Y/N: Yes
Interior Amenities: Bookcases, Cathedral Ceiling(s), Chandelier, Granite Counters, High Ceilings, High Speed Internet, Kitchen Island, Open Floorplan, Recessed Lighting, Soaking Tub, Storage, Vaulted Ceiling(s), Walk-In Closet(s), Separate Shower, Tub/shower Combo, En Suite, Separate Dining Room
Laundry: Laundry Room, Main Level, Washer Hookup
Lot: Back Yard, Cul-De-Sac, Corners Marked, Front Yard, Gentle Sloping, Irregular Lot, Landscaped, Level, Many Trees, Native Plants, Private, Rock Outcropping, Sloped, Steep Slope, Views, Wooded, Brow Lot
Lot Dimensions: 608x405x238
Parcel #: 049 030.11
Parking: Asphalt, Garage, Garage Door Opener, Gated, Gravel, Off Street, Paved
Patio/Porch: Covered, Deck, Front Porch, Porch, Rear Porch, Porch - Covered
Special View Info: Ridge, Trees/Woods
Utilities: Electricity Available, Electricity Connected, Phone Available, Water Available, Water Connected
View: Ridge, Trees/Woods
Windows: Insulated Windows, Vinyl Frames, Wood Frames
Wooded: Yes
Local Schools
High School: Sequatchie High
Middle School: Sequatchie Middle
Elementary School: Griffith Elementary School
Listed By / Shown By
Listed By
Agency Name: Keller Williams Realty
Agency Phone: 423-664-1900
Shown By
Agent Name: Linda Loner
Agent Phone: Cell: (706) 581-4228
Agency Title: Crye-Leike Real Estate Services

Source: CARMLS
Estimate Your Payment
Estimated Payment
$ 1,923.14 per month $1,546.77 Principal & Interest $173.67 Property Tax $202.71 Homeowner's InsuranceChange Payment Information
CONTACT ME


Privacy Policy / DMCA Notice / ADA Accessibility


This site is hosted, designed and copyright
© 1994 - 2026 by
Delta Media Group, Inc. -- Patent Pending --
151 Autumn Way | MLS# 1538310
This single family home located at 151 Autumn Way, Dunlap, TN 37327 is currently listed for sale with an asking price of $695,000. This property has 3 bedrooms and 3 full and 1 partial baths with 3016 sq. ft. Autumn Way is located in the Greenfields West subdivision. Search Greenfields West real estate on lindaloner.crye-leike.com today.