LindaLoner

BEDS4
BATHS2 full 1 partial
SQUARE FEET2,794
MLS#1519378
STATUSPending
PROPERTY TYPEResidential - Single Family
SUBDIVISIONWhispering Pines
Property Description
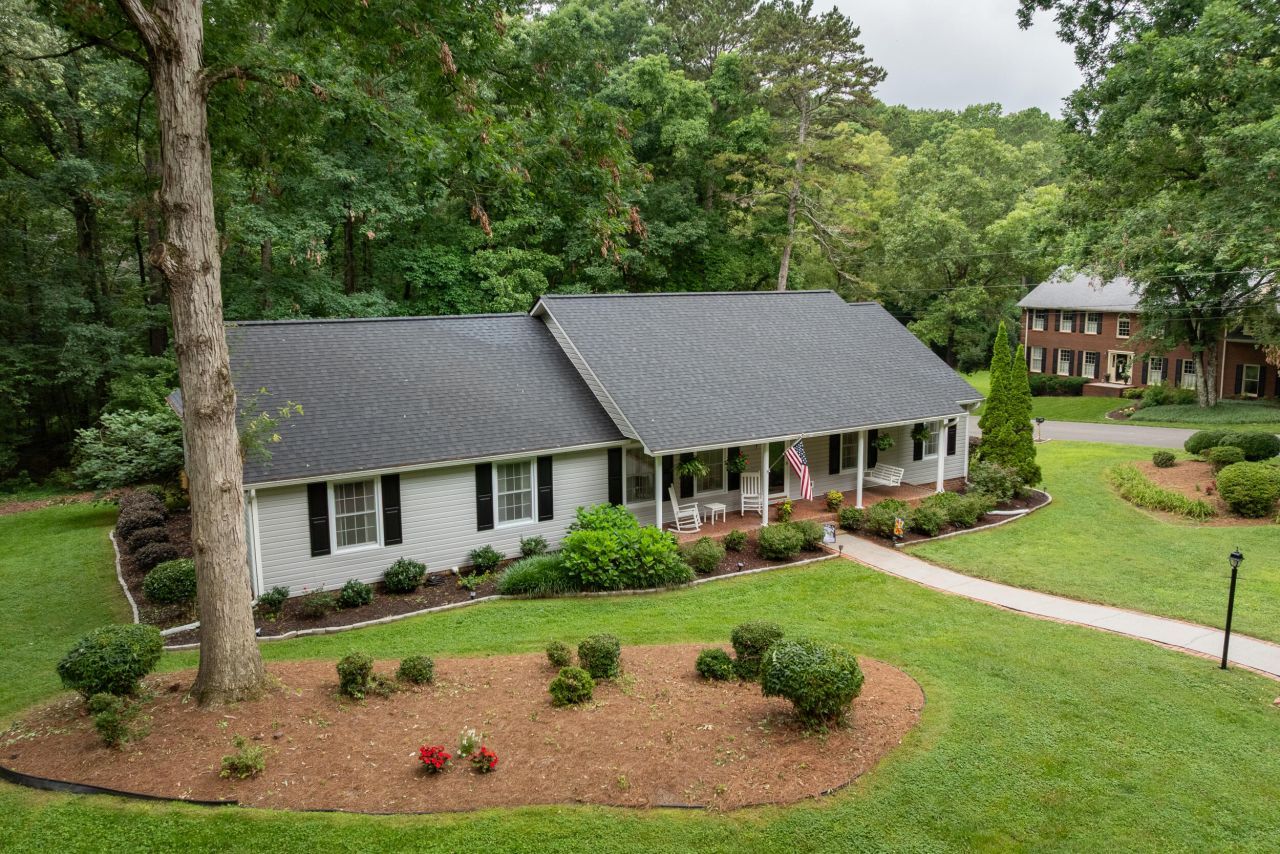
Convenience leads the way with this classic brick ranch located in a quiet, closed-off neighborhood with no through traffic. Enjoy close proximity to Chattanooga (49 minutes), Blue Ridge, GA (52 minutes), and Atlanta (approx. 1.75 hours), all while enjoying an in-town corner lot inside the city limits. This one-level ranch has thoughtful updates and easy-living spaces, including four bedrooms with new carpet installed June 2025, a separate laundry room, a large screened back porch with Trex flooring plus built-in cabinets and countertop space, a welcoming covered front porch and brick-lined walkway, a spacious level yard with a new privacy fence installed November 2024, a backyard shed, and two storage cabinets at the carport, plus three hot water heaters and a new 25-year shingle roof installed July 2024. Everyday practicalities are covered too, an underground sprinkler system on a private well for lawn care, city water and sewer, free trash pickup, and quick access to essentials with groceries and restaurants just minutes away; police, fire, and hospital within two miles; and outdoor escapes like Fort Mountain State Park and Carters Lake nearby. Come enjoy convenience, one-level living, and recent updates. Schedule your showing today!
Property Features
Property Type: Residential - Single Family
Cooling: Central Air, Ceiling Fan(s), Electric, Window Unit(s)
Fireplaces: 1
Fuel Type: Electric
Heating: Central, Electric
Home Style: Ranch
Lot Size: 0.57 Acres
Taxes: $3,547
Year Built: 1984
Feature Descriptions
Appliances: Cooktop, Dryer, Disposal, Dishwasher, Electric Cooktop, Electric Oven, Electric Range, Free-Standing Electric Oven, Free-Standing Electric Range, Free-Standing Refrigerator, Microwave, Refrigerator, Range Hood, Stainless Steel Appliance(s), Vented Exhaust Fan, Washer, Wa
Common Amenities: None
Days on Site: 325
Exterior: Brick, Vinyl Siding
Exterior Amenities: Lighting, Other, Private Yard, Storage
Fireplace: Gas Log, Propane
Flooring: Carpet, Hardwood, Tile
Interior Amenities: Ceiling Fan(s), Chandelier, Crown Molding, Eat-in Kitchen, High Speed Internet, Storage, Stone Counters, Tub/shower Combo, Separate Dining Room
Laundry: Electric Dryer Hookup, Inside, Laundry Room, Main Level, Washer Hookup
Lot: Back Yard, Corner Lot, Landscaped, Level, Wooded
Lot Dimensions: 125X200
Parcel #: 0048b 044
Parking: Concrete, Driveway, Paved, Kitchen Level
Patio/Porch: Enclosed, Front Porch, Porch - Covered
Utilities: Cable Available, Electricity Available, Phone Available, Propane, Sewer Connected, Water Connected
Windows: Plantation Shutters, Shutters, Vinyl Frames
Wooded: Yes
Local Schools
High School: Murray County
Middle School: Gladden Middle
Elementary School: Chatsworth Elementary
Listed By / Shown By
Listed By
Agency Name: Keller Williams Realty
Agency Phone: 423-664-1900
Shown By
Agent Name: Linda Loner
Agent Phone: Cell: (706) 581-4228
Agency Title: Crye-Leike Real Estate Services

Source: CARMLS
Estimate Your Payment
Estimated Payment
$ 1,425.82 per month $999.28 Principal & Interest $295.58 Property Tax $130.96 Homeowner's InsuranceChange Payment Information
CONTACT ME


Privacy Policy / DMCA Notice / ADA Accessibility


This site is hosted, designed and copyright
© 1994 - 2026 by
Delta Media Group, Inc. -- Patent Pending --
1505 Misty Valley Drive | MLS# 1519378
This single family home located at 1505 Misty Valley Drive, Chatsworth, GA 30705 is currently listed for sale with an asking price of $449,000. This property was built in 1984 and has 4 bedrooms and 2 full and 1 partial baths with 2794 sq. ft. Misty Valley Drive is located in the Whispering Pines subdivision. Search Whispering Pines real estate on lindaloner.crye-leike.com today.