LindaLoner

BEDS2
BATHS2 full 1 partial
SQUARE FEET2,481
MLS#1523997
STATUSActive
PROPERTY TYPEResidential - Single Family
SUBDIVISIONCovenant Hills
Property Description
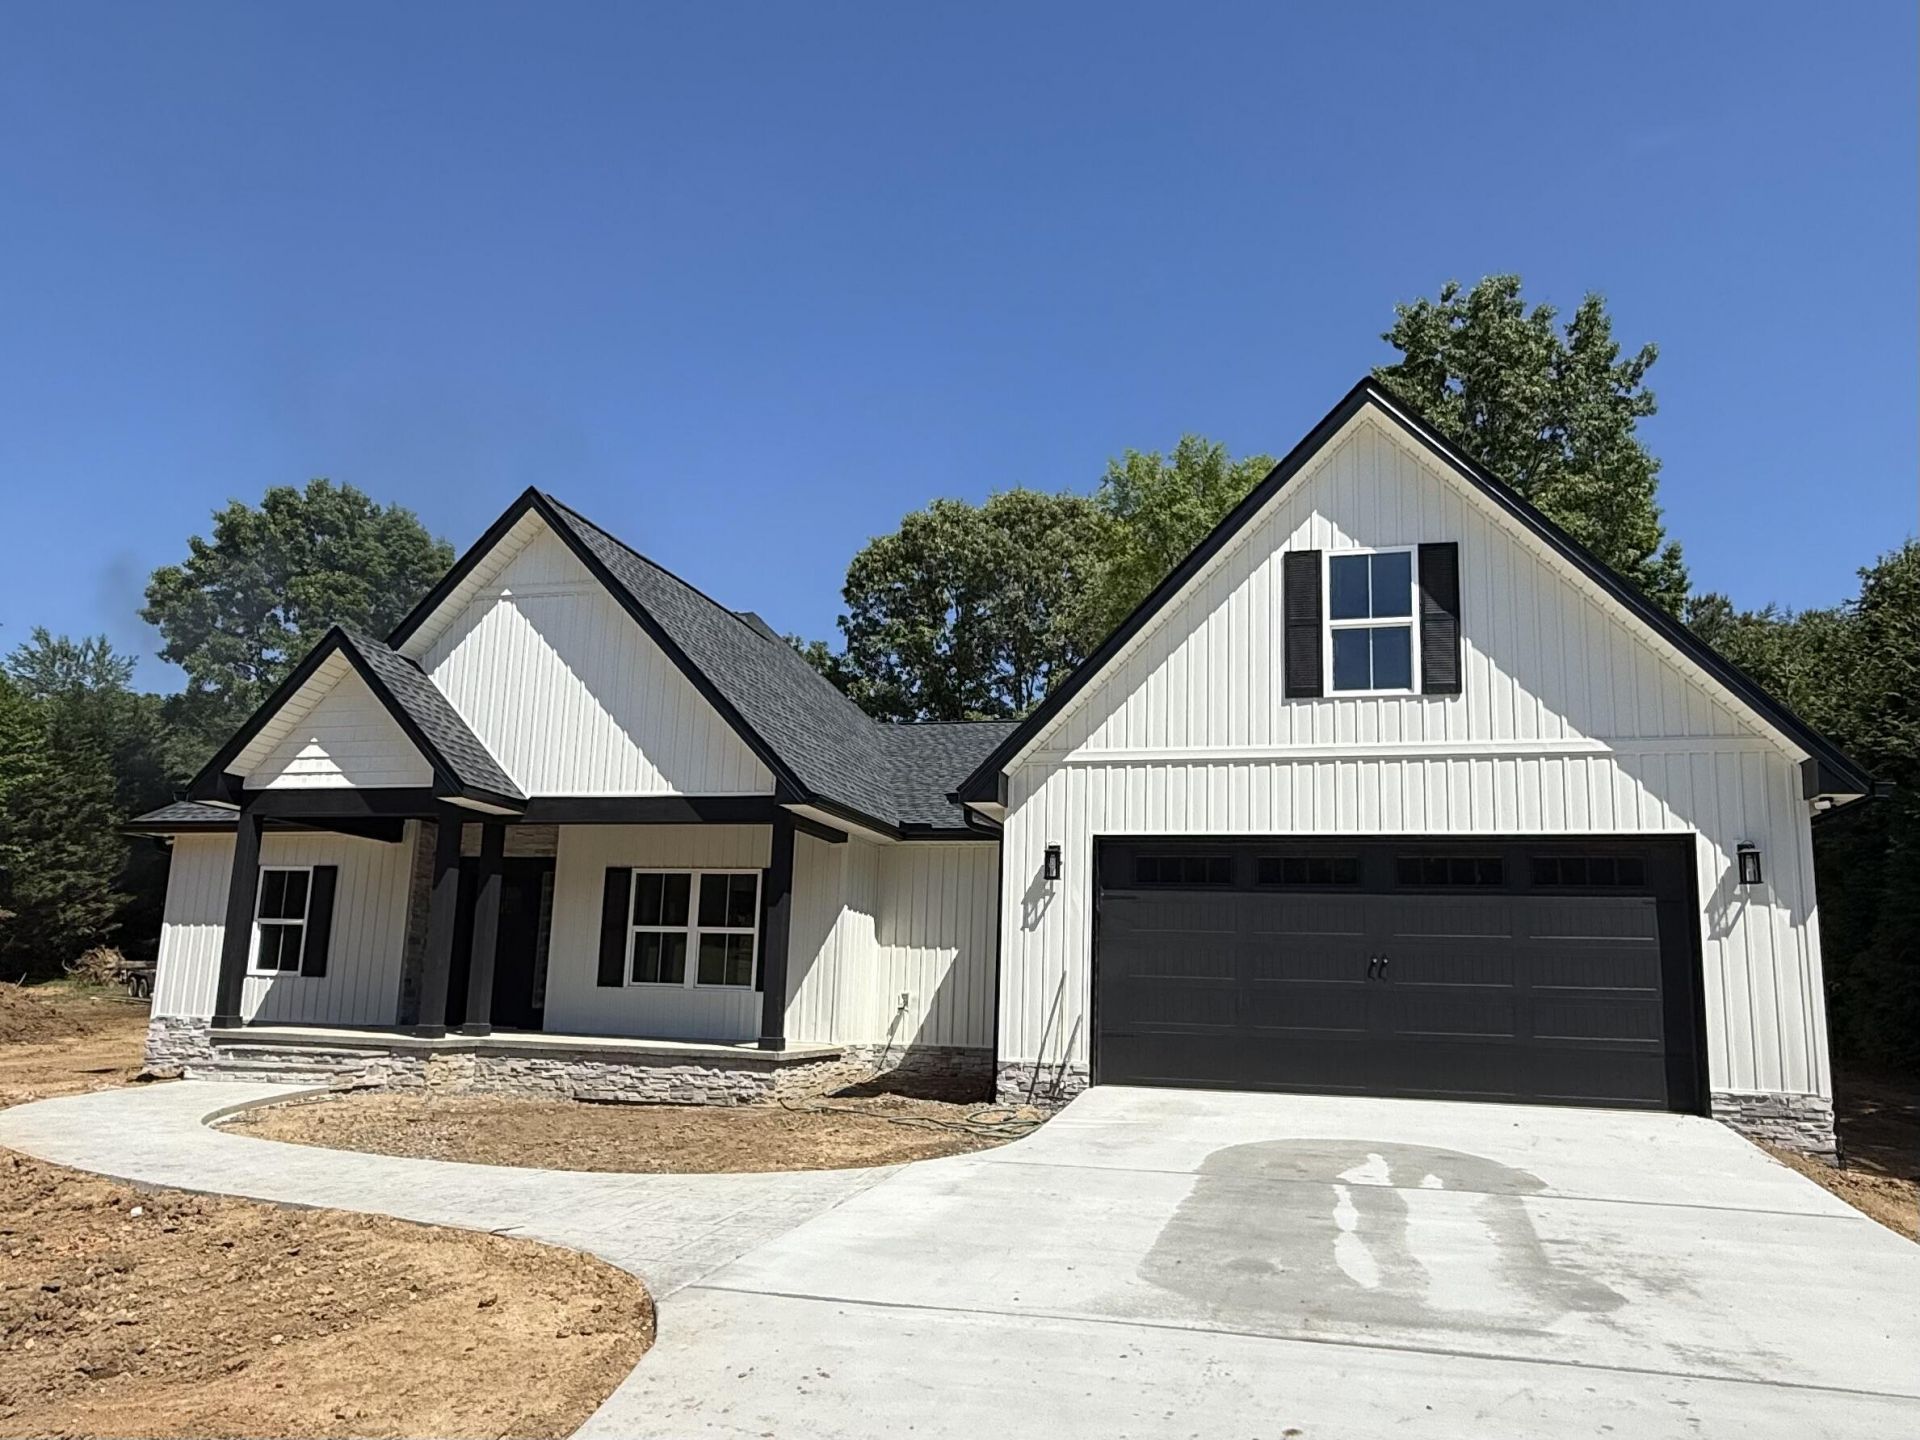
Welcome to this amazing custom residence, perfectly positioned on 0.73 acres in the desirable Covenant Hills subdivision. Thoughtfully crafted with quality and comfort in mind, this home offers an inviting open-concept layout featuring 2 bedrooms, plus a versatile flex room ideal for an office or guest space, 2.5 bathrooms, a formal dining room, and a generously sized bonus room located above the garage.The kitchen showcases a beautiful island, stainless steel appliances, a walk-in pantry, and a bright breakfast nook--perfect for casual dining or morning coffee. The beautiful primary suite provides a peaceful retreat with its spa-like bath, complete with a freestanding soaking tub, walk-in shower, dual vanities, and a walk-in closet.Soaring vaulted ceilings in the living room create an airy, elegant atmosphere, while the seamless transition to the covered patio offers the ideal setting for indoor-outdoor entertaining or quiet relaxation.Located near a golf course and just 13 minutes from shopping, dining, and everyday conveniences, this exceptional property blends privacy, style, and accessibility. Experience refined living at its best--schedule your tour today.
Property Features
Property Type: Residential - Single Family
Cooling: Central Air, Ceiling Fan(s), Electric, Zoned, ENERGY S
Fuel Type: Electric
Garage: 2 car attached
Heating: Central, Electric
Home Style: Contemporary
Lot Size: 0.73 Acres
Taxes: $133
Feature Descriptions
Appliances: Dishwasher, Exhaust Fan, Electric Oven, ENERGY STAR Qualified Appliances, ENERGY STAR Qualified Dishwasher, Electric Range, Electric Water Heater, ENERGY STAR Qualified Water Heater, Vented Exhaust Fan
Association/Condo Fee: 150
Days on Site: 196
Exterior: Vinyl Siding
Exterior Amenities: Rain Gutters
Flooring: Carpet, Ceramic Tile, Luxury Vinyl, Tile
HOA Y/N: Yes
Interior Amenities: Ceiling Fan(s), Double Vanity, Entrance Foyer, Granite Counters, Kitchen Island, Pantry, Primary Downstairs, Recessed Lighting, Smart Thermostat, Vaulted Ceiling(s), Walk-In Closet(s), Separate Shower, Tub/shower Combo, Separate Dining Room, Plumbed, Split Bedrooms
Laundry: Electric Dryer Hookup, Inside, Laundry Room, Main Level, Washer Hookup
Lot: Back Yard, Front Yard, Landscaped, Near Golf Course, Native Plants, Open Lot
Lot Dimensions: .73
Parcel #: 052h B 001.00
Parking: Concrete, Driveway, Garage, Garage Door Opener, Paved, Garage Faces Front
Patio/Porch: Covered, Front Porch, Rear Porch
Utilities: Cable Available, Electricity Connected, Natural Gas Connected, Underground Utilities, Water Connected
Windows: Double Pane Windows, ENERGY STAR Qualified Windows, Vinyl Frames
Local Schools
High School: Walker Valley High
Middle School: Ocoee Middle
Elementary School: Park View Elementary
Listed By / Shown By
Listed By
Agency Name: K W Cleveland
Agency Phone: 423-303-1200
Shown By
Agent Name: Linda Loner
Agent Phone: Cell: (706) 581-4228
Agency Title: Crye-Leike Real Estate Services

Source: CARMLS
Estimate Your Payment
Estimated Payment
$ 1,322.56 per month $1,159.52 Principal & Interest $11.08 Property Tax $151.96 Homeowner's InsuranceChange Payment Information
CONTACT ME


Privacy Policy / DMCA Notice / ADA Accessibility


This site is hosted, designed and copyright
© 1994 - 2026 by
Delta Media Group, Inc. -- Patent Pending --
145 NE Covenant Drive | MLS# 1523997
This single family home located at 145 NE Covenant Drive, Cleveland, TN 37323 is currently listed for sale with an asking price of $521,000. This property has 2 bedrooms and 2 full and 1 partial baths with 2481 sq. ft. NE Covenant Drive is located in the Covenant Hills subdivision. Search Covenant Hills real estate on lindaloner.crye-leike.com today.