LindaLoner

BEDS3
BATHS2 full
SQUARE FEET1,440
MLS#1533274
STATUSActive
PROPERTY TYPEResidential - Single Family
Property Description
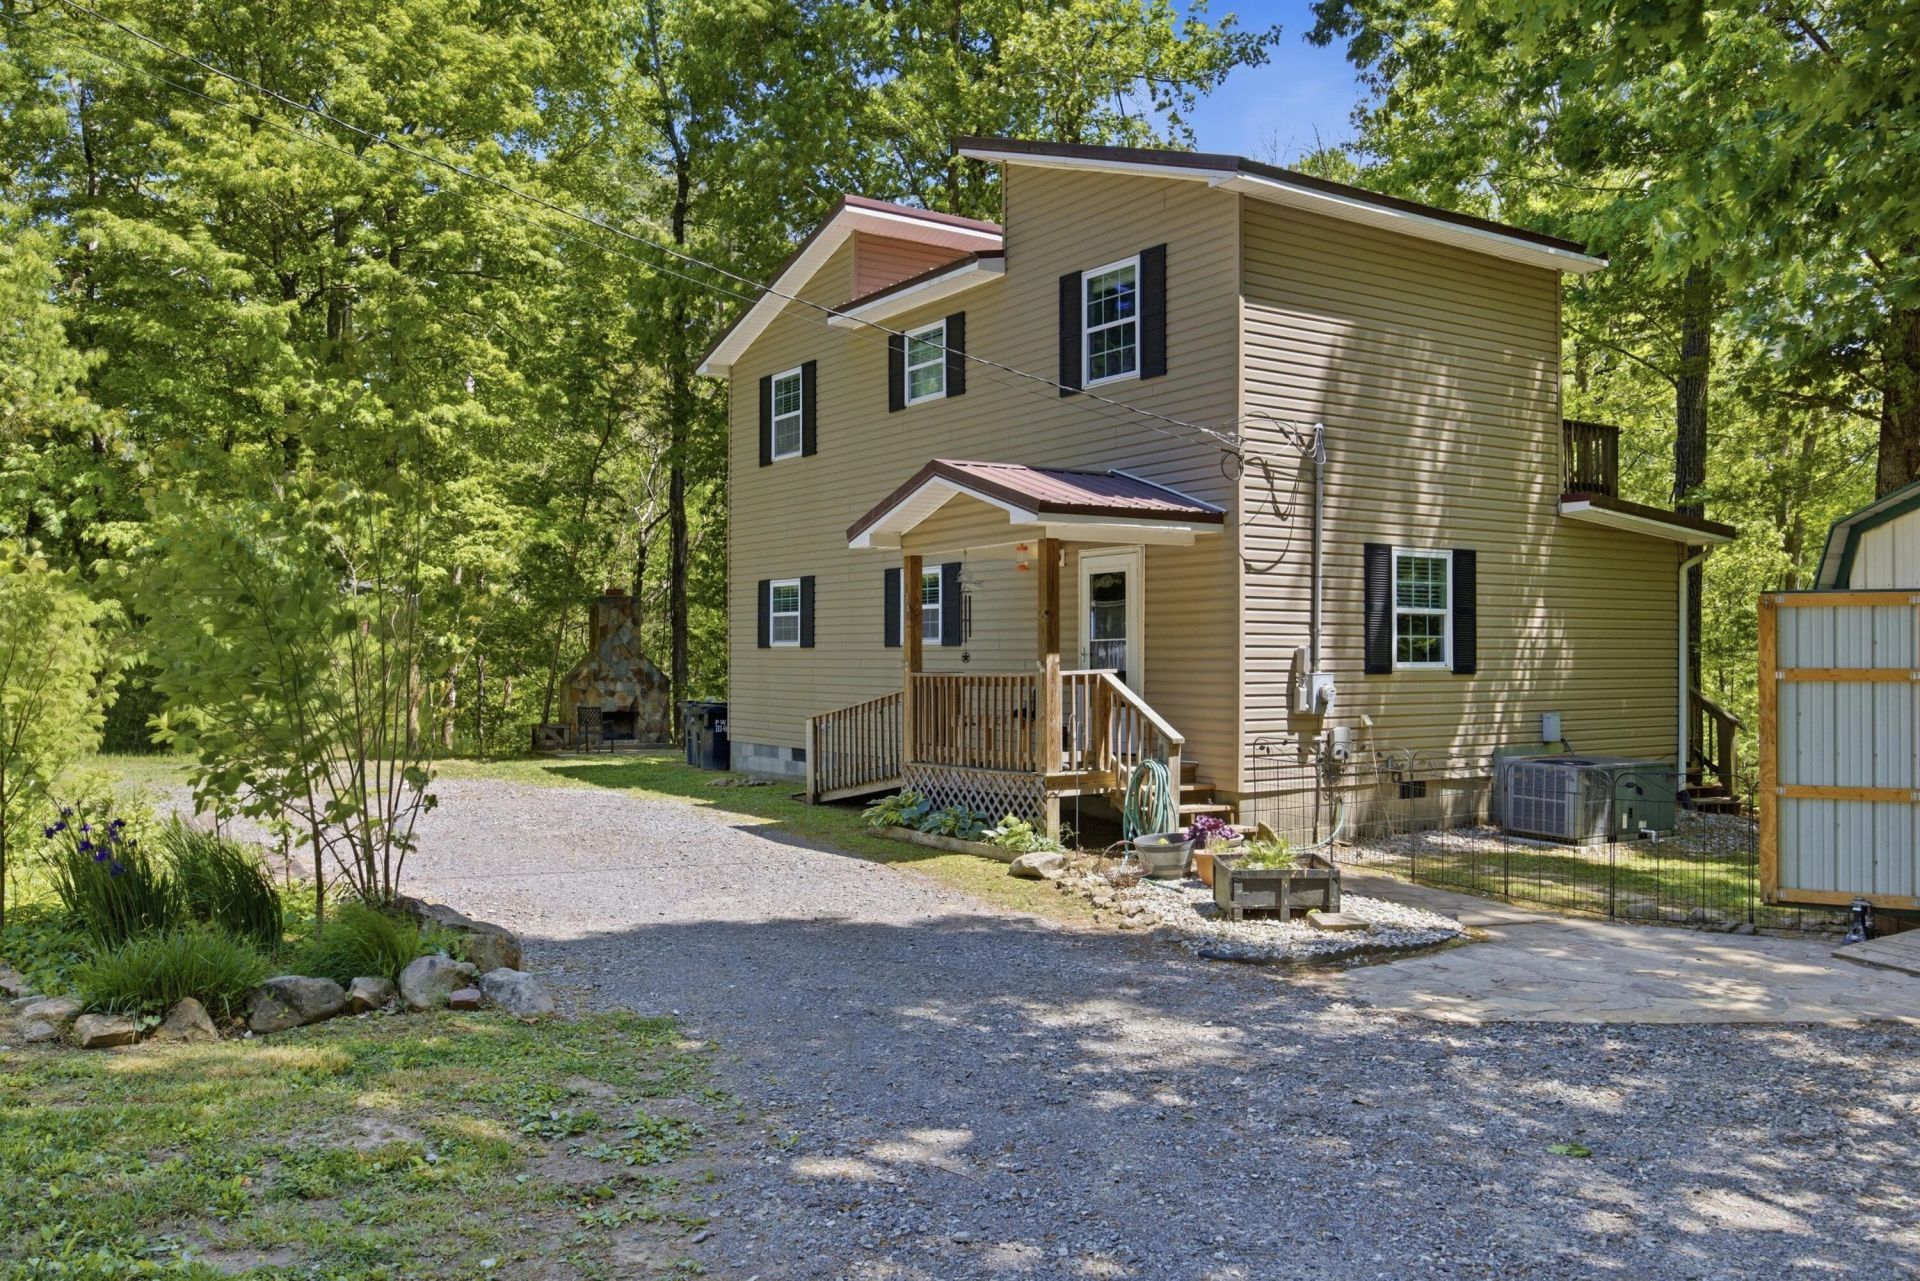
Tucked away on 2.9 acres in Dunlap, TN, this charming home offers the perfect blend of privacy, comfort, and natural beauty. A standout feature of the property is the picturesque seasonal creek reaching several feet deep, creating a peaceful setting to unwind, listen to the water, and watch ducks drift by. From the back deck, enjoy a view of the lush greenery. Inside, the home has been thoughtfully maintained and features vaulted ceilings and an abundance of windows, filling the space with natural light and bringing the outdoors in. Whether you're enjoying a quiet morning coffee or hosting friends, the two spacious decks and outdoor stone fireplace create an elevated outdoor living experience that feels both cozy and refined. The property offers two separate entrances and mostly flat, usable land, ideal for those wanting space to spread out while maintaining ease of access. A large, lofted shed and an additional covered storage area provide plenty of room for equipment, hobbies, or even a future chicken coop. If you've been looking for a peaceful escape with room to enjoy the outdoors, this property delivers in all the right ways. Schedule your showing today!!
Property Features
Property Type: Residential - Single Family
Cooling: Central Air, Ceiling Fan(s), Electric, Multi Units
Fuel Type: Electric
Heating: Central, Electric
Lot Size: 2.90 Acres
Taxes: $1,656
Feature Descriptions
Appliances: Dishwasher, Exhaust Fan, Electric Oven, Electric Range, Electric Water Heater, Free-Standing Electric Oven, Free-Standing Electric Range, Free-Standing Range, Microwave, Oven, Self Cleaning Oven, Stainless Steel Appliance(s)
Days on Site: 73
Exterior: Vinyl Siding
Exterior Amenities: Balcony, Lighting, Private Entrance, Private Yard, Rain Gutters, Storage
Fireplace: Outside
Flooring: Ceramic Tile, Laminate, Tile, Engineered Hardwood
Interior Amenities: Cathedral Ceiling(s), Ceiling Fan(s), High Ceilings, Natural Woodwork, Open Floorplan, Pantry, Primary Downstairs, Storage, Vaulted Ceiling(s), Tub/shower Combo, Plumbed
Laundry: In Bathroom, Laundry Closet, Electric Dryer Hookup, Inside, Main Level, Washer Hookup
Lot: Back Yard, Cleared, Irregular Lot, Level, Many Trees, Native Plants, Open Lot, Private, Secluded
Lot Dimensions: -
Parcel #: 034 08103 000
Parking: Driveway, Gravel, Off Street
Patio/Porch: Awning(s), Deck, Porch - Covered
Special View Info: Creek/Stream, Mountain(s), Trees/Woods
Utilities: Cable Connected, Electricity Connected, Phone Connected, Water Connected
View: Creek/Stream, Mountain(s), Trees/Woods
Windows: Blinds, Double Pane Windows, Insulated Windows, Vinyl Frames
Local Schools
High School: Sequatchie High
Middle School: Sequatchie Middle
Elementary School: Griffith Elementary School
Listed By / Shown By
Listed By
Agency Name: EXP Realty, LLC
Agency Phone: 888-519-5113
Shown By
Agent Name: Linda Loner
Agent Phone: Cell: (706) 581-4228
Agency Title: Crye-Leike Real Estate Services

Source: CARMLS
Estimate Your Payment
Estimated Payment
$ 930.93 per month $701.05 Principal & Interest $138.00 Property Tax $91.88 Homeowner's InsuranceChange Payment Information
CONTACT ME


Privacy Policy / DMCA Notice / ADA Accessibility


This site is hosted, designed and copyright
© 1994 - 2026 by
Delta Media Group, Inc. -- Patent Pending --
134 Old Union | MLS# 1533274
This single family home located at 134 Old Union, Dunlap, TN 37327 is currently listed for sale with an asking price of $315,000. This property has 3 bedrooms and 2 full baths with 1440 sq. ft. Search Dunlap real estate on lindaloner.crye-leike.com today.