
Sign Up Login

1274 London Woods Way, Apison, TN 37302

$679,900
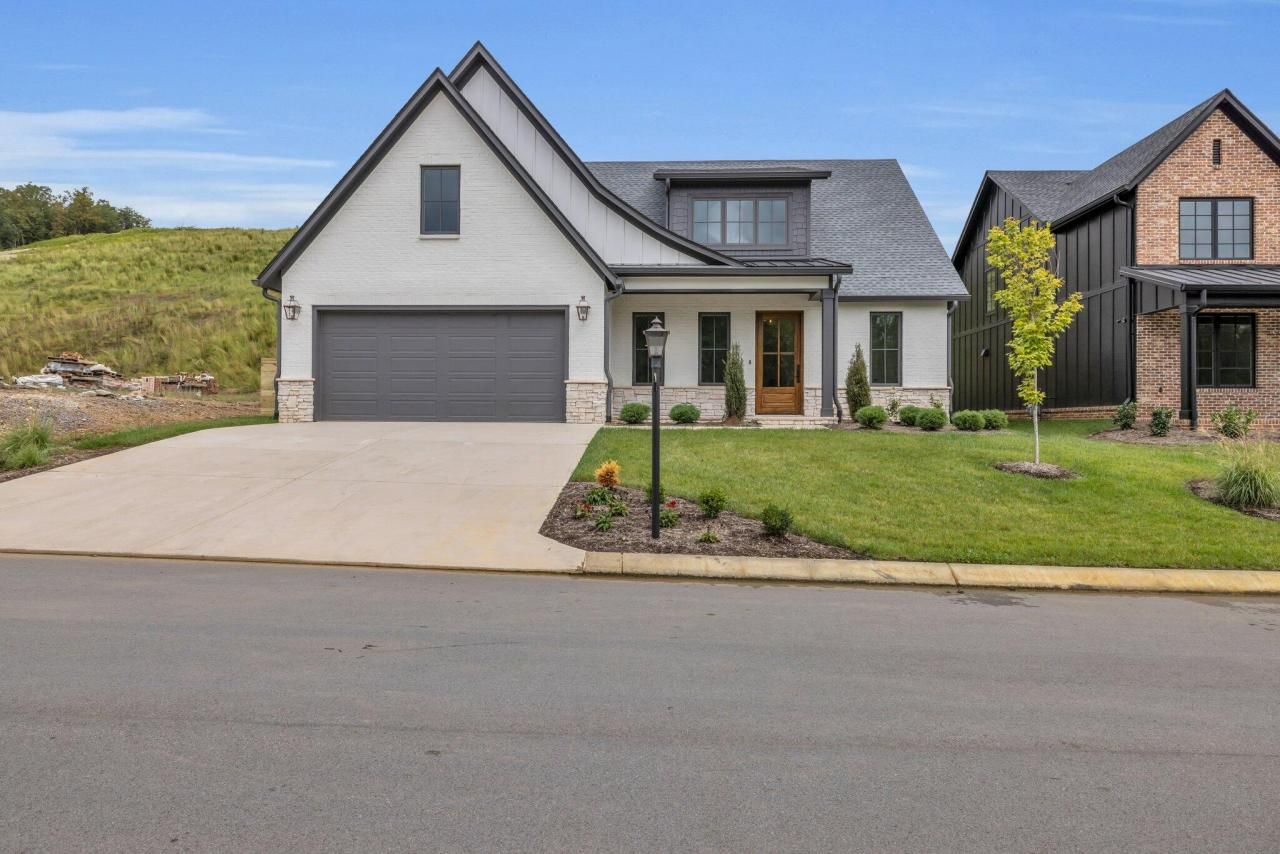
  • 1274 London Woods Way, Apison, TN 37302 Main Photo

31 Total Photos [Click to View All]

Active
BEDS4 BATHS3 full 1 partial SQUARE FEET2,810 MLS#1394890
STATUSActive PROPERTY TYPEResidential - Single Family SUBDIVISIONLondon Woods NEIGHBORHOODCounty

Property Description

Elevate your lifestyle at London Woods. This exceptional home has been thoughtfully designed to cater to your unique needs. The first floor features a tranquil primary bedroom suite, ensuring your comfort is paramount. Additionally, a separate dining room provides an elegant space for hosting gatherings.On the second level, you'll find three additional bedrooms and a versatile loft that opens up a world of possibilities. Step outside and embrace outdoor living at its finest. A grill deck offer the ideal setting for entertaining or simply enjoying the peaceful surroundings.Inside, luxury abounds with hardwood floors, spray foam insulation, and premium Kitchenaid appliances. TNestled in a friendly neighborhood with essential amenities and schools, this residence seamlessly blends convenience with opulence. And with county taxes and a new Publix Grocery Center just a short drive away, you'll relish the best of both worlds.Your dream home is here, ready for you to make it your own. Contact us today to explore and embark on the next chapter of your life.One-time transfer fee of $850 and HOA dues of $850 annually. Owner/Agent

1274 London Woods Way | MLS# 1394890

This single family home located at 1274 London Woods Way, Apison, TN 37302 is currently listed for sale with an asking price of $679,900. This property has 4 bedrooms and 3 full and 1 partial baths with 2810 sq. ft. London Woods Way is located in the London Woods subdivision. Search London Woods real estate on lindaloner.crye-leike.com today.

Upcoming Open Houses

Open House Sunday July 26th, 2:00pm - 4:00pm

Property Features

Property Type: Residential - Single Family
Cooling: Central Air, Electric, Multi Units
Fireplaces: 1
Fuel Type: Electric, Gas
Garage: 2 car attached
Heating: Central, Electric, Natural Gas
Lot Size: 0.27 Acres

Feature Descriptions

Appliances: Disposal, Dishwasher, Free-Standing Gas Range, Gas Water Heater, Microwave, Tankless Water Heater
Association/Condo Fee: 850
Common Amenities: Street Lights
Days on Site: 749
Exterior: Brick, Stone, Fiber Cement
Exterior Amenities: None
Fireplace: Gas Log, Great Room
Flooring: Hardwood, Tile, Engineered Hardwood
HOA Y/N: Yes
Interior Amenities: High Ceilings, High Speed Internet, Pantry, Primary Downstairs, Soaking Tub, Walk-In Closet(s), Breakfast Room, Separate Dining Room
Laundry: Electric Dryer Hookup, Gas Dryer Hookup, Laundry Room, Washer Hookup
Lot: Level, Sprinklers In Front, Sprinklers In Rear, Split Possible
Lot Dimensions: 60.57x193.46
Parcel #: 173j A 034
Parking: Garage Door Opener, Kitchen Level
Patio/Porch: Covered, Deck, Patio, Porch, Porch - Screened, Porch - Covered
Utilities: Cable Available, Electricity Available, Sewer Connected, Underground Utilities
Windows: Insulated Windows, Vinyl Frames

Local Schools

High School: East Hamilton
Middle School: East Hamilton
Elementary School: Apison Elementary

Listed By / Shown By

Listed By

Agency Name: Keller Williams Realty
Agency Phone: 423-664-1600

Shown By

Agent Name: Linda Loner
Agent Phone: Cell: (706) 581-4228
Agency Title: Crye-Leike Real Estate Services

IDX logo

Source: CARMLS

Estimate Your Payment

Estimated Payment

$ 1,711.47 per month $1,513.16 Principal & Interest $0.00 Property Tax (data not provided by mls) $198.30 Homeowner's Insurance

Change Payment Information

%
years/fixed
yearly
yearly (est.)
(Payments are an estimate and may vary by lender)

CONTACT ME

Disclaimer: All information deemed reliable but not guaranteed. All properties are subject to prior sale, change or withdrawal. Neither listing broker(s) or information provider(s) shall be responsible for any typographical errors, misinformation, misprints and shall be held totally harmless. Listing(s) information is provided for consumers personal, non-commercial use and may not be used for any purpose other than to identify prospective properties consumers may be interested in purchasing. Information on this site was last updated 07/20/2026. The listing information on this page last changed on 07/20/2026. The data relating to real estate for sale on this website comes in part from the Internet Data Exchange program of Delta Media Group MLS (last updated Mon 07/20/2026 12:12:50 AM EST) or GAMLS (last updated Sun 07/19/2026 7:01:34 AM EST) or CARMLS (last updated Mon 07/20/2026 12:05:19 AM EST) or RCAR MLS (last updated Mon 07/20/2026 12:07:10 AM EST) or MAAR MLS (last updated Mon 07/20/2026 12:07:19 AM EST) or FMLS (last updated Sun 07/19/2026 11:33:25 PM EST) or East Tennessee REALTORS (last updated Mon 07/20/2026 12:04:47 AM EST) or RealTracs (last updated Mon 07/20/2026 12:05:33 AM EST) or Arkansas CARMLS (last updated Sun 07/19/2026 11:27:07 PM EST) or GSMAR MLS (last updated Sun 07/19/2026 9:14:08 PM EST) or Baldwin County MLS (last updated Mon 07/20/2026 12:11:12 AM EST) or Tennesse Virginia MLS (last updated Sun 07/19/2026 11:54:39 PM EST) or Emerald Coast MLS (last updated Mon 07/20/2026 12:05:18 AM EST) or Northeast Oklahoma Real Estate (last updated Sun 07/19/2026 11:24:15 PM EST) or Southern Kentucky MLS (last updated Sun 07/19/2026 9:59:02 PM EST) or SOMO MLS (last updated Sun 07/19/2026 11:58:15 PM EST) or North Georgia MLS (last updated Sun 07/19/2026 10:47:20 PM EST) or Golden Triangle MLS (last updated Mon 07/20/2026 12:06:09 AM EST) or MLS United (last updated Mon 07/20/2026 12:06:13 AM EST) or Lakeway MLS (last updated Mon 07/20/2026 12:11:37 AM EST) or Batesville MLS (last updated Mon 07/20/2026 12:00:02 AM EST) or North Central Mississippi MLS (last updated Sun 07/19/2026 9:32:42 PM EST) or Hot Springs MLS (last updated Sun 07/19/2026 8:30:02 PM EST) or Huntsville/Valley MLS (last updated Sun 07/19/2026 10:58:01 PM EST) or Shoals MLS (last updated Sun 07/19/2026 8:31:55 PM EST) or Tupelo MLS (last updated Sun 07/19/2026 11:38:52 PM EST) or NEAKBOR MLS (last updated Sun 07/19/2026 11:10:12 PM EST) or EAKBOR MLS (last updated Mon 07/20/2026 12:03:06 AM EST) or CWTAR MLS (last updated Mon 07/20/2026 12:11:50 AM EST) or NWAKBOR MLS (last updated Mon 07/20/2026 12:09:15 AM EST) or Upper Cumberland MLS (last updated Sun 07/19/2026 11:59:38 PM EST) or Hattiesburg MLS (last updated Sun 07/19/2026 10:59:20 PM EST) or Puerto Rico MLS (last updated Mon 07/20/2026 12:05:08 AM EST). Real estate listings held by brokerage firms other than Crye-Leike Real Estate Services may be marked with the Internet Data Exchange logo and detailed information about those properties will include the name of the listing broker(s) when required by the MLS. All rights reserved.
Privacy Policy / DMCA Notice / ADA Accessibility

Login to My Crye-Leike

Pixel

THANK YOU FOR
YOUR INTEREST!

Complete the fields below to receive additional details.

Add to Calendar

Reserve A Time

Cancel Your Appointment?

Registration Successful

You are now registered to view virtual open houses for the listings.
