LindaLoner

BEDS5
BATHS4 full
SQUARE FEET3,000
MLS#1537790
STATUSActive
PROPERTY TYPEResidential - Single Family
NEIGHBORHOODChattanooga
Property Description
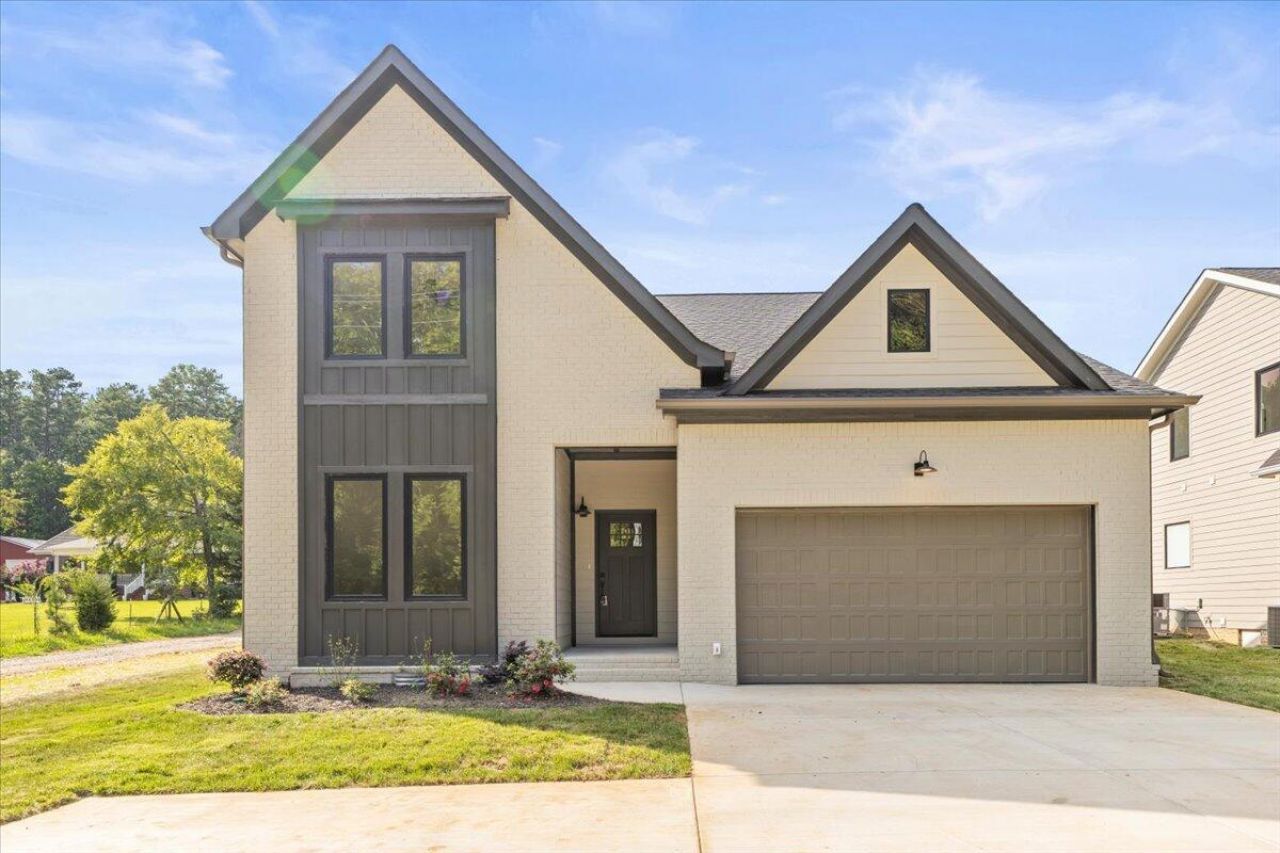
-3,000 Sq Ft New Construction home - 5 Beds | 4 Full Baths | Premium Upgrades Throughout!NO HOA - NO MONTHLY FEES!This home is located less than 1 minute away from Apison Elementary School.Key Features:'' Spacious Open Floor Plan with 5 bedrooms & 4 full bathrooms'' Two Bedrooms & Two Full Bathrooms on Main Level - ideal for multi-generational living'' Grand Foyer Entry leading into elegant dining space & chef-inspired kitchen'' Gourmet Kitchen with:'' Large Quartz waterfall island (a true statement piece!)'' Quartz Backsplash'' Huge 65 sq ft walk-in pantry'' Real wood, soft-close cabinets with built-in trash drawer'' Remote-controlled hood vent'' Refrigerator included - rare for new construction!'' Living Room with soaring 12 ft ceilings & floor-to-ceiling fireplace'' 10 ft ceilings throughout rest of home with oversized LED fan lights (remote-controlled in every room)Premium Details & Upgrades:'' USA-made high efficiency European-style double-pane windows with dual-opening feature (full open or tilt-in for ventilation) - typically found in ultra-luxury homes'' Energy-efficient & architecturally stunning design elements'' Tray ceilings in master suite for a grand feelLuxurious Master Suite:'' Master bath with floor-to-ceiling tile & 40 sq ft seamless glass shower'' Dual quartz vanities with extra cabinetry'' 6 ft soaking tub with high-end stand-alone faucet & handheld sprayer'' Two large walk-in closets - 100 sq ft each with custom wood shelvingAdditional Bedrooms:'' Second spacious bedroom & full bath on main level'' Three more bedrooms upstairs'' Unfinished space over garage with full-size door - option to finish for an additional 250 sq ft'' Extra storage space over master & living roomOutdoor Living:'' Brick & Hardie board siding for timeless curb appeal'' Large back deck with outdoor TV hookups - perfect for game day or movie nights'' Spacious backyard ideal for entertaining'' Irrigation system has been installed!
Property Features
Property Type: Residential - Single Family
Cooling: Central Air, Ceiling Fan(s), Electric, Multi Units
Fireplaces: 1
Fuel Type: Gas
Garage: 2 car attached
Heating: Central, Natural Gas
Home Style: Contemporary
Lot Size: 0.26 Acres
Feature Descriptions
Appliances: Disposal, Dishwasher, Exhaust Fan, Free-Standing Gas Oven, Free-Standing Gas Range, Free-Standing Refrigerator, Gas Cooktop, Gas Oven, Gas Range, Gas Water Heater, Microwave, Oven, Refrigerator, Range Hood, Stainless Steel Appliance(s), Tankless Water Heater, Vented Exha
Days on Site: 12
Exterior: Block, Brick, Cement Siding, HardiPlank Type, Fiber Ce
Exterior Amenities: Rain Gutters, Smart Irrigation
Fireplace: Gas Starter, Gas Log, Living Room
Flooring: Carpet, Luxury Vinyl
Interior Amenities: Ceiling Fan(s), Chandelier, Crown Molding, Coffered Ceiling(s), Double Vanity, Entrance Foyer, Eat-in Kitchen, High Ceilings, His and Hers Closets, In-Law Floorplan, Kitchen Island, Open Floorplan, Pantry, Primary Downstairs, Recessed Lighting, Soaking Tub, Storage, Stone Counters, Walk-In Closet(s), Double Shower, Separate Shower, En Suite, Separate Dining Room, Split Bedrooms
Laundry: Electric Dryer Hookup, Laundry Room, Main Level, Washer Hookup
Lot: Back Yard, Few Trees, Landscaped, Level, Sprinklers In Front, Sprinklers In Rear, Subdivided
Lot Dimensions: 278.19X550.0
Parcel #: 173 009.01
Parking: Concrete, Driveway, Garage, Garage Door Opener, Garage Faces Front, Kitchen Level
Patio/Porch: Rear Porch, Porch - Covered
Utilities: Electricity Available, Electricity Connected, Natural Gas Available, Natural Gas Connected, Phone Available, Sewer Connected, Underground Utilities, Water Available, Water Connected
Windows: Insulated Windows, Triple Pane Windows, Vinyl Frames
Local Schools
High School: East Hamilton
Middle School: East Hamilton
Elementary School: Apison Elementary
Listed By / Shown By
Listed By
Agency Name: Premier Property Group Inc.
Agency Phone: 423-402-0259
Shown By
Agent Name: Linda Loner
Agent Phone: Cell: (706) 581-4228
Agency Title: Crye-Leike Real Estate Services

Source: CARMLS
Estimate Your Payment
Estimated Payment
$ 1,384.48 per month $1,224.06 Principal & Interest $0.00 Property Tax (data not provided by mls) $160.42 Homeowner's InsuranceChange Payment Information
CONTACT ME


Privacy Policy / DMCA Notice / ADA Accessibility


This site is hosted, designed and copyright
© 1994 - 2026 by
Delta Media Group, Inc. -- Patent Pending --
10545 E Brainerd Road | MLS# 1537790
This single family home located at 10545 E Brainerd Road, Apison, TN 37302 is currently listed for sale with an asking price of $549,999. This property has 5 bedrooms and 4 full baths with 3000 sq. ft.Search Chattanooga real estate on lindaloner.crye-leike.com today.