LindaLoner

BEDS4
BATHS2 full 1 partial
SQUARE FEET3,501
MLS#1533315
STATUSActive
PROPERTY TYPEResidential - Single Family
NEIGHBORHOODCounty
Property Description
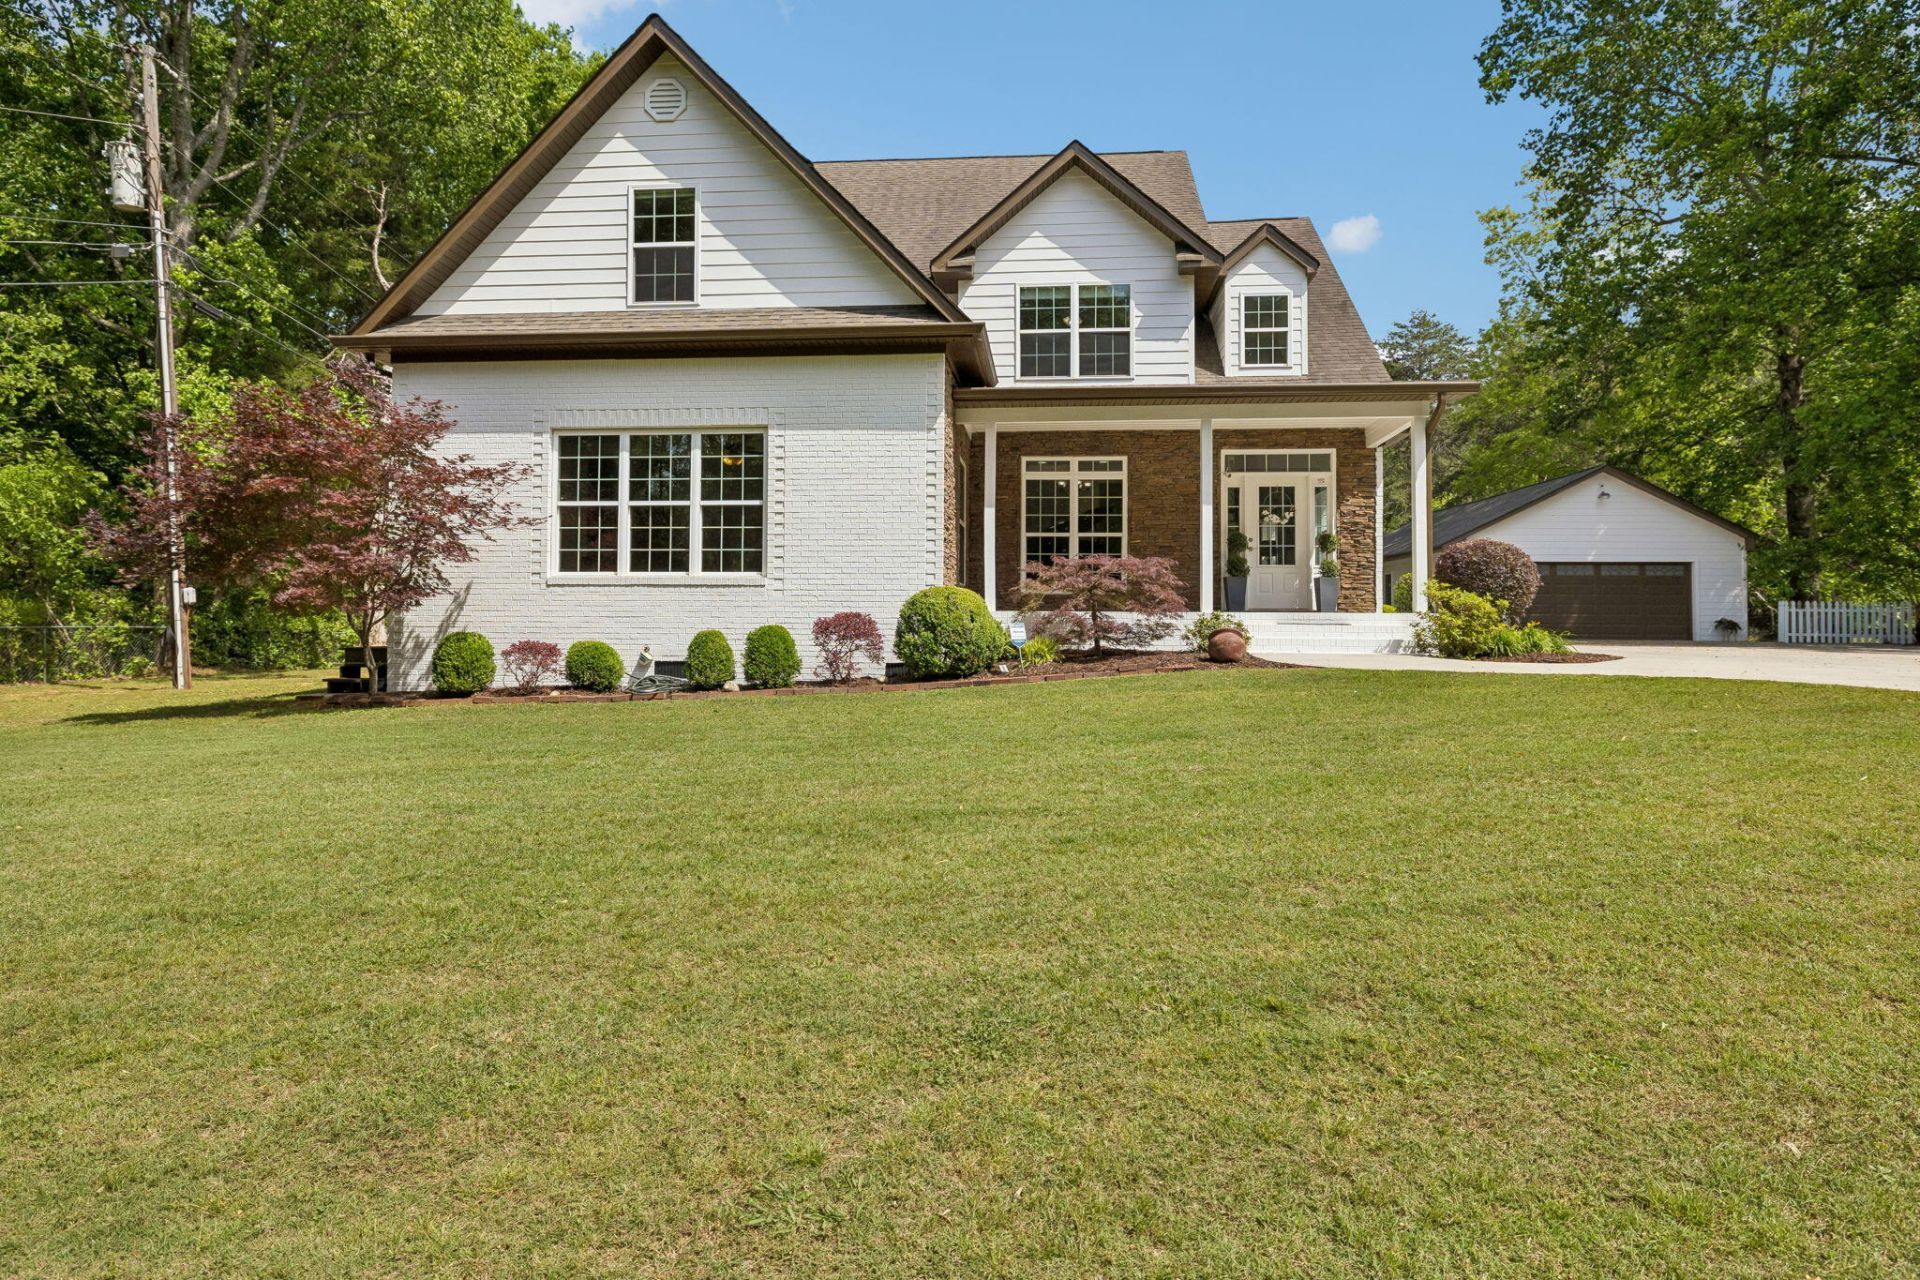
Dreams do come true tucked away peacefully and protected on 1.41-Acres in Apison, one of Chattanooga's coveted suburbs. This prime location is in convenient retail and recreational amenity filled corners of Ooltewah and East Brainerd. With more than 3,500 square feet, a lifestyle unfolds seamlessly for easy living.Extensive modern updates transform this home into a truly move-in-ready masterpiece, highlighted by a complete kitchen overhaul designed for both beauty and function. The reimagined kitchen features profuse new custom wood cabinetry, leathered granite countertops, a favorite among designers, bring a unique tactile finish that blends durability with timeless elegance. Designer lighting, high-end receptacles rise automatically with a touch, designed to sit flush with the countertop, remaining hidden when not in use. Extra large island with storage and a modern and lasting lava sink for a rich contemporary centerpiecee. All Kitchen Aid stainless steel appliances remain plus a 2nd beverage and wine refrigerator, with an integrated water filtration for the main refrigerator, pot filler and built-in cabinet ice maker. An organized designated pantry and stylish coffee bar add both convenience and charm.Throughout the home, new hardwood flooring replaces all carpet, creating a clean, cohesive, and low-maintenance living environment. Fresh interior and exterior paint further elevate the home's crisp updates extending to the impressive 960-square-foot heated detached garage and workshop, offering incredible flexibility for storage, hobbies, or additional workspace. The home's thoughtfully designed layout centers around the two-story living room, where soaring ceilings and a dramatic floor-to-ceiling stacked stone gas fireplace create a striking focal point. This impressive space flows seamlessly into the formal dining room, offering an ideal setting for both everyday living and elevated entertaining. Just beyond, an extra-large den with popular coffered ceiling provides incredible versatility, featuring a second gas fireplace with a stone surround that adds warmth and character to use as a secondary living space or easily transformes into a private second owner's suite for multi-generational living or guests.Sitting privately at the rear of the home is the primary suite serving as a true retreat, completely designed with tray ceiling, a comfortable private ductless HVAC plus the new and renovated owner's ensuite bath. The spa-like space showcases a large custom marble shower with dual rain shower heads and an upgraded shower system designed for both luxury and function. A custom walk-in closet with built-in organization and shelving completes the suite, offering both style and everyday practicality.A newly redesigned modern stairway serves as both a functional connection and a striking architectural feature, enhancing the home's open-concept aesthetic that leads you upstairs. Clean lines and a contemporary design create a light, airy feel while seamlessly tying the main and upper levels together. Thoughtfully crafted for both style and stability, it offers safe, comfortable access while elevating the overall look of the home. Upstairs, you'll find three spacious bedrooms, a dedicated study space for students, a versatile bonus room, perfect for media, play, home gym, or additional guest space. This thoughtfully designed upper level offers the ideal balance of privacy and flexibility, creating a separate retreat for the owners or visitors while still maintaining the home's seamless over
Property Features
Property Type: Residential - Single Family
Basement: Crawl Space
Cooling: Central Air, Ceiling Fan(s)
Fireplaces: 2
Fuel Type: Gas
Garage: 4
Heating: Central, Forced Air, Natural Gas
Lot Size: 1.41 Acres
Taxes: $1,879
Feature Descriptions
Appliances: Disposal, Dishwasher, Free-Standing Gas Range, Gas Water Heater, Microwave, Plumbed For Ice Maker, Refrigerator, Stainless Steel Appliance(s), Wine Cooler, Water Purifier, Wine Refrigerator
Days on Site: 77
Exterior: Brick, Cement Siding, Stone
Exterior Amenities: Kennel, Private Entrance, Private Yard, Storage
Fireplace: Den, Gas Log, Living Room
Flooring: Ceramic Tile, Engineered Hardwood
Interior Amenities: Breakfast Bar, Built-in Features, Cathedral Ceiling(s), Ceiling Fan(s), Crown Molding, Double Vanity, Entrance Foyer, Eat-in Kitchen, Granite Counters, High Ceilings, High Speed Internet, Kitchen Island, Natural Woodwork, Open Floorplan, Pantry, Primary Downstairs, Recessed Lighting, Walk-In Closet(s), Double Shower, Tub/shower Combo, En Suite, Breakfast Room, Separate Dining Room, Connected Shared Bathroom
Laundry: Laundry Room, Main Level, Washer Hookup
Lot: Back Yard, Front Yard, Gentle Sloping, Level, Open Lot, Rectangular Lot, Secluded, Sloped Up, Wooded, Rural
Lot Dimensions: 147 X 516
Parcel #: 173 013
Parking: Concrete, Driveway, Garage, Garage Door Opener, Off Street, Garage Faces Front
Patio/Porch: Deck, Front Porch, Patio, Porch - Covered
Utilities: Cable Not Available, Electricity Connected, Natural Gas Connected, Water Connected
Wooded: Yes
Local Schools
High School: East Hamilton
Middle School: East Hamilton
Elementary School: Apison Elementary
Listed By / Shown By
Listed By
Agency Name: Keller Williams Realty
Agency Phone: 423-664-1600
Shown By
Agent Name: Linda Loner
Agent Phone: Cell: (706) 581-4228
Agency Title: Crye-Leike Real Estate Services

Source: CARMLS
Estimate Your Payment
Estimated Payment
$ 2,421.84 per month $2,002.79 Principal & Interest $156.58 Property Tax $262.47 Homeowner's InsuranceChange Payment Information
CONTACT ME


Privacy Policy / DMCA Notice / ADA Accessibility


This site is hosted, designed and copyright
© 1994 - 2026 by
Delta Media Group, Inc. -- Patent Pending --
10514 E Brainerd Road | MLS# 1533315
This single family home located at 10514 E Brainerd Road, Apison, TN 37302 is currently listed for sale with an asking price of $899,900. This property has 4 bedrooms and 2 full and 1 partial baths with 3501 sq. ft.Search County real estate on lindaloner.crye-leike.com today.